
Search results for "Science" in Home Design Ideas
 Mantell-Hecathorn Builders
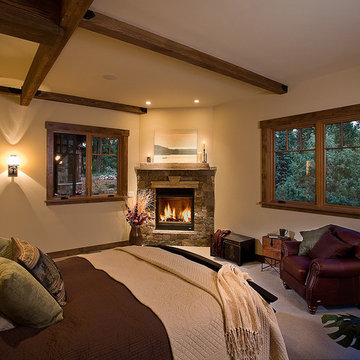
Perched high above the award-winning Mountain Course Hole #3 in the beautiful private golf community of Glacier Club, this exquisite home is the collaborative masterpiece of Architects Jon Pomeroy & John Courter, and Master Green Builders Greg & Hunter Mantell-Hecathorn. The complexity of the design and the challenging site make this home a striking combination of art, engineering, and high-performance building science. The contemporary design elements and incorporation of warm natural wood throughout the home create a modern and clean, yet comfortable environment for the Homeowner. Meticulously placed lighting, steel and glass accentuates custom details and the unique finishes. Like all homes by M-H Builders, this home was efficiently built using advanced building science techniques, highest quality materials and has undergone significant testing by an Independent, Certified Third-Party Energy Rater. This home achieved an impressive HERS® score of 20, which makes it 80% more efficient than a standard Code-Built home.
 Nakamoto Forestry

The Marine Studies Building is heavily engineered to be a vertical evaluation structure with supplies on the rooftop to support over 920 people for up to two days post a Cascadia level event. The addition of this building thus improves the safety of those that work and play at the Hatfield Marine Science Center and in the surrounding South Beach community.
The MSB uses state-of-the-art architectural and engineering techniques to make it one of the first “vertical evacuation” tsunami sites in the United States. The building will also dramatically increase the Hatfield campus’ marine science education and research capacity.
The building is designed to withstand a 9+ earthquake and to survive an XXL tsunami event. The building is designed to be repairable after a large (L) tsunami event.
A ramp on the outside of the building leads from the ground level to the roof of this three-story structure. The roof of the building is 47 feet high, and it is designed to serve as an emergency assembly site for more than 900 people after a Cascadia Subduction Zone earthquake.
OSU’s Marine Studies Building is designed to provide a safe place for people to gather after an earthquake, out of the path — and above the water — of a possible tsunami. Additionally, several horizontal evacuation paths exist from the HMSC campus, where people can walk to avoid the tsunami inundation. These routes include Safe Haven Hill west of Highway 101 and the Oregon Coast Community College to the south.
 Nakamoto Forestry

The Marine Studies Building is heavily engineered to be a vertical evaluation structure with supplies on the rooftop to support over 920 people for up to two days post a Cascadia level event. The addition of this building thus improves the safety of those that work and play at the Hatfield Marine Science Center and in the surrounding South Beach community.
The MSB uses state-of-the-art architectural and engineering techniques to make it one of the first “vertical evacuation” tsunami sites in the United States. The building will also dramatically increase the Hatfield campus’ marine science education and research capacity.
The building is designed to withstand a 9+ earthquake and to survive an XXL tsunami event. The building is designed to be repairable after a large (L) tsunami event.
A ramp on the outside of the building leads from the ground level to the roof of this three-story structure. The roof of the building is 47 feet high, and it is designed to serve as an emergency assembly site for more than 900 people after a Cascadia Subduction Zone earthquake.
OSU’s Marine Studies Building is designed to provide a safe place for people to gather after an earthquake, out of the path — and above the water — of a possible tsunami. Additionally, several horizontal evacuation paths exist from the HMSC campus, where people can walk to avoid the tsunami inundation. These routes include Safe Haven Hill west of Highway 101 and the Oregon Coast Community College to the south.
Find the right local pro for your project
 KraftMaid
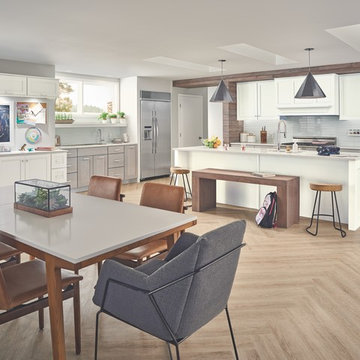
Clarinet practice. Science projects. Laundry (often another science project), lunch packing, grocery shopping. Has anyone fed the dog yet? This smart kitchen design featuring Dove White on EverCore® and Husk on Cherry helps this family of six stay organized as they wrangle clutter, juggle priorities and generally try to keep the madness from overtaking the method.
 Tilt Gallery
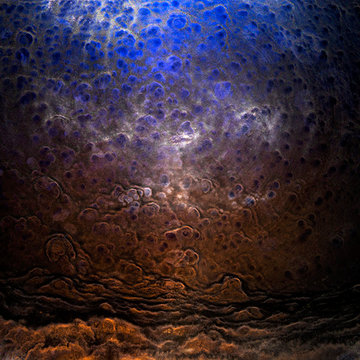
Are you a whisky lover? Whisky is normally a socializing drink, and it has its own traditions. Add this photo that was taken from a bottom of a whisky glass to your collection and read about how these patterns form on NewYorkTimes, Huffington Post, and Forbes. This is where art and science meet. Here is one fun link for you to see. Find Ernie Button's image on http://spiritedsingapore.com/2016/01/daryl-haldane-macallan-travel-retail-whisky-pairings/
Glenmoangie Signet 193
Ernie Button
2015
Archival pigment print
Edition of 20
Different sizes available
For pricing and requesting more images/information, contact: info@tiltgallery.com
http://www.nytimes.com/2014/11/25/science/art-in-a-whisky-glass-neatly-explained.html?_r=0
 Mayer's Construction and Remodeling
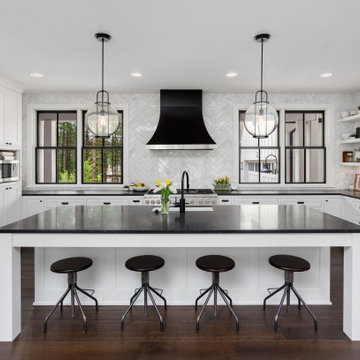
Transitional u-shaped dark wood floor and brown floor kitchen photo in Other with an undermount sink, shaker cabinets, white cabinets, white backsplash, stainless steel appliances, an island and black countertops
 Michael Humphrey/Humphrey Construction Company
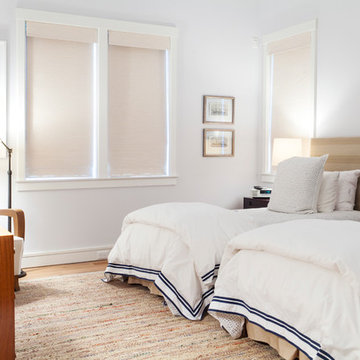
Bedroom - transitional light wood floor bedroom idea in Boston with white walls



 TimberTech
Legacy Collection preserves the beauty of hand-crafted hardwood flooring in an outdoor decking material. With the appearance of hand-scraped hardwood that is unique from any other decking, this timeless style will adapt to any decor from rustic and relaxed to elegant and modern. TimberTech's Legacy Collection is a line of capped composites that elevates your outdoor lifestyle - and scratch, stain and fade resistance, to a whole new level. Capped with a protective polymer shell, Legacy Collection is inspired by nature, improved by science and backed by an additional 25 Year Fade and Stain Warranty for total peace of mind.

 O’Hara Interiors
Martha O'Hara Interiors, Interior Design | Charles Cudd De Novo, Architect + Builder | Troy Thies, Photography | Shannon Gale, Photo Styling
Example of a transitional kitchen design in Minneapolis
Example of a transitional kitchen design in Minneapolis

 Swanson Homes
Spacecrafting
Wet bar - small transitional single-wall wet bar idea in Minneapolis with an undermount sink, shaker cabinets, dark wood cabinets, quartzite countertops, beige backsplash and subway tile backsplash
Wet bar - small transitional single-wall wet bar idea in Minneapolis with an undermount sink, shaker cabinets, dark wood cabinets, quartzite countertops, beige backsplash and subway tile backsplash

 Sherwin-Williams
Gray is the new black, and math is the new sexy. We’re in a global race to acquire knowledge, especially in the hard sciences. As we embrace our inner geek, we’re also celebrating the quantifiable world’s impact on design: using geometry and 3D printing to create patterns and shapes in which shadows, negative space and tone on tone are as important as the structure itself.
Classic French Gray SW 0077
Extra White SW 7006
Tricorn Black SW 6258
Gauntlet Gray SW 7019
Agreeable Gray SW 7029
Earl Grey SW 7660
Crushed Ice SW 7647
Peppercorn SW 7674
Ceiling: Peppercorn SW 7674


 TimberTech

With the appearance of hand-scraped hardwood that is unique from any other decking, the timeless style of the Legacy Collection will adapt to any decor from rustic and relaxed to elegant and modern. Legacy Collection is a line of capped composites that elevates your outdoor lifestyle - and scratch, stain and fade resistance, to a whole new level. Capped with a protective polymer shell, Legacy Collection is inspired by nature, improved by science and backed by an additional 25 Year Fade and Stain Warranty for total peace of mind. Show here are the Legacy Collections color Mocha, a deep, rich walnut color, and Pecan, a warm reddish-brown color.

 Soda Pop Design Inc.
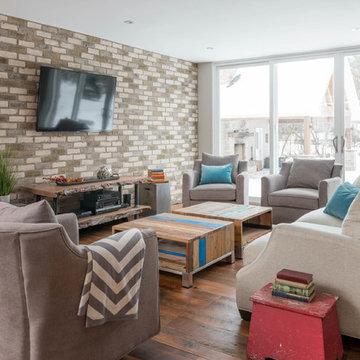
Custom design by Cynthia Soda of Soda Pop Design Inc. in Toronto, Canada. Photography by Stephani Buchman Photography.
Living room - large transitional open concept medium tone wood floor living room idea in Toronto with no fireplace, a wall-mounted tv and white walls
Living room - large transitional open concept medium tone wood floor living room idea in Toronto with no fireplace, a wall-mounted tv and white walls

 Modern Edge Builders
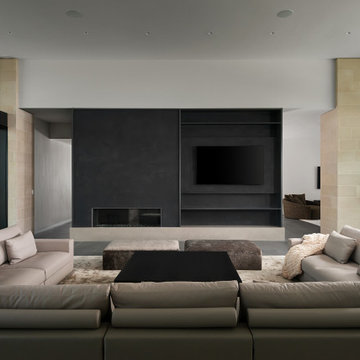
Inspiration for a modern gray floor living room remodel in Other with white walls, a ribbon fireplace and a wall-mounted tv
 JTM Interiors, LLC
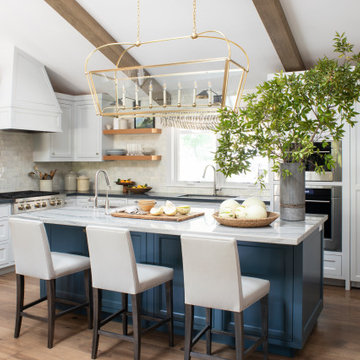
Inspiration for a large transitional u-shaped eat-in kitchen remodel in San Francisco with an island

51