
Search results for "Scientific" in Home Design Ideas

 Astaneh Construction General Contractor
Astaneh Construction is proud to announce the successful completion of one of our most favourite projects to date - a custom-built home in Toronto's Greater Toronto Area (GTA) using only the highest quality materials and the most professional tradespeople available. The project, which spanned an entire year from start to finish, is a testament to our commitment to excellence in every aspect of our work.
As a leading home renovation and kitchen renovation company in Toronto, Astaneh Construction is dedicated to providing our clients with exceptional results that exceed their expectations. Our custom home build in 2020 is a shining example of this commitment, as we spared no expense to ensure that every detail of the project was executed flawlessly.
From the initial planning stages to the final walkthrough, our team worked tirelessly to ensure that every aspect of the project met our strict standards of quality and craftsmanship. We carefully selected the most professional and skilled tradespeople in the GTA to work alongside us, and only used the highest quality materials and finishes available to us.
The total cost of the project was $350 per sqft, which equates to a cost of over 1 million and 200 hundred thousand Canadian dollars for the 3500 sqft custom home. We are confident that this investment was worth every penny, as the final result is a breathtaking masterpiece that will stand the test of time.
We take great pride in our work at Astaneh Construction, and the completion of this project has only reinforced our commitment to excellence. If you are considering a home renovation or kitchen renovation in Toronto, we invite you to experience the Astaneh Construction difference for yourself. Contact us today to learn more about our services and how we can help you turn your dream home into a reality.
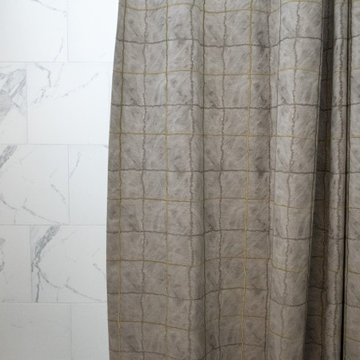
 Robin's Nest Interiors
We are back at our Floyds Fork Patio Home to share the Foyer, Study and Guest Bathroom with you. As you enter the home, there is a long hallway leading into the open living area. This long slim console table was perfect for the Entry. The shelves provide an opportunity to display favorite keepsakes. For the Study, we selected an oversized settee that had a twin mattress for the seat cushion for afternoon naps or small overnight guests. We played up the symmetry with matching metal tulip tables topped with super tall mid-century lamps. I love the fun zebra fabric we used on the window treatment. All of our neutral fabrics work perfectly with the homeowners’ existing rug. The custom shower curtain in the Guest Bathroom ties all of the finishes together and supports our overall color palette.
Since space is a premium in most patio homes, it is important to be mindful with your furniture selections. Pick pieces that will give you the biggest bang for your buck – a console table with shelves or a dual function sofa. Enjoy!

Find the right local pro for your project



 Buena Vista Builders, Inc.
Buena Vista Builders, Inc.
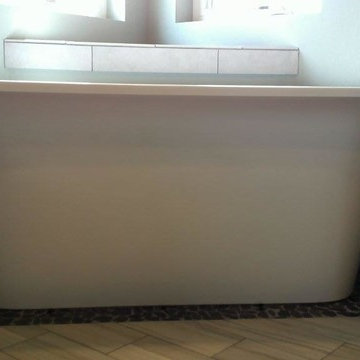
Inspiration for a small contemporary master gray tile and porcelain tile travertine floor freestanding bathtub remodel with an undermount sink, furniture-like cabinets, dark wood cabinets, granite countertops, a two-piece toilet and gray walls
Inspiration for a small contemporary master gray tile and porcelain tile travertine floor freestanding bathtub remodel with an undermount sink, furniture-like cabinets, dark wood cabinets, granite countertops, a two-piece toilet and gray walls

 Pool n Spa Artistry

Stacked Tiered Travertine Spillway
Pool fountain - mid-sized contemporary backyard stamped concrete and rectangular aboveground pool fountain idea in Houston
Pool fountain - mid-sized contemporary backyard stamped concrete and rectangular aboveground pool fountain idea in Houston
 K. Rue Designs, LLC
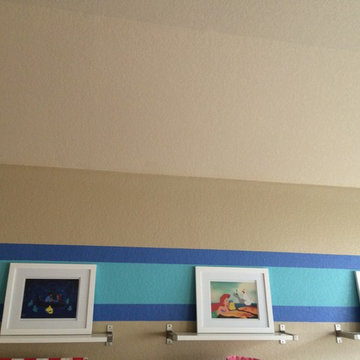
Colorful and youthful, this hill country kids playroom is bursting with personality. A combination desk with multiple file drawers allows for a functional workspace to do homework or crafts. The fun artwork on the wall creates a vibrant atmosphere. Blue paint stripes directly focus the eye to the displayed artwork.
 Allison Smith Design
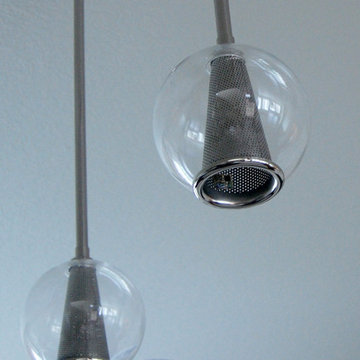
Kitchen Island pendant lighting
Large transitional u-shaped dark wood floor eat-in kitchen photo in Portland with an undermount sink, raised-panel cabinets, white cabinets, quartzite countertops, beige backsplash, glass tile backsplash, stainless steel appliances and an island
Large transitional u-shaped dark wood floor eat-in kitchen photo in Portland with an undermount sink, raised-panel cabinets, white cabinets, quartzite countertops, beige backsplash, glass tile backsplash, stainless steel appliances and an island








7