
Search results for "Scottish revival" in Home Design Ideas


 Jerry Ray Stairbuilders
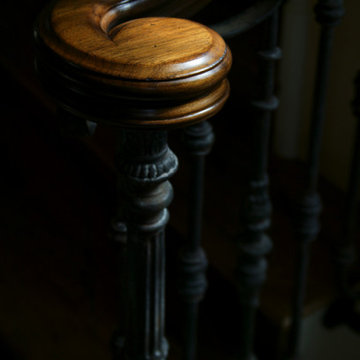
log home, winding stair, volute, gooseneck
Inspiration for a large craftsman wooden u-shaped staircase remodel with wooden risers
Inspiration for a large craftsman wooden u-shaped staircase remodel with wooden risers
Find the right local pro for your project

 Century Stair Company
This exquisite circular staircase anchors this home with beautiful elegance. The hand-forged metal railing panels bring character and artistry to the design, with intricate details that truly elevate the overall aesthetic. From rich pecan treads, risers, and handrails to the sweeping curve, this staircase is a work of art that sets the tone for the entire residence.
1976-2026 © Century Stair Company
 Neolithic Materials
 specializes in rare reclaimed and newly quarried limestone architectural elements sourced from across the Mediterranean. Our Southern California collection includes fireplaces, fountains, flooring, pavers, sinks, tubs, benches, antique tiles, wall cladding, and custom-made stone pieces.
For inquiries, contact us at (310) 289-0414 or info@neolithicmaterials.com


 Beaver Stair Co.
Inspiration for a large timeless wooden curved staircase remodel in Detroit with wooden risers

Sponsored
Columbus, OH

Wannemacher Interiors
Customized Award-Winning Interior Design Solutions in Franklin Cnty OH


 Charles Bickford
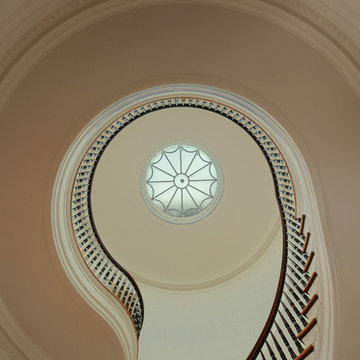
Skylight above the spiral staircase in a house designed by the New York architectural firm of Cross and Cross in 1915.
Renovation by Joseph B. Lanza Design + Building. Photo copyright by Charles Bickford.

 Elite Iron Works
Custom Wrought Iron Fireplace Screen.
photo by Pelon Saenz
Transitional dining room photo with a two-sided fireplace and a stone fireplace
Transitional dining room photo with a two-sided fireplace and a stone fireplace


 Barkes Design Group
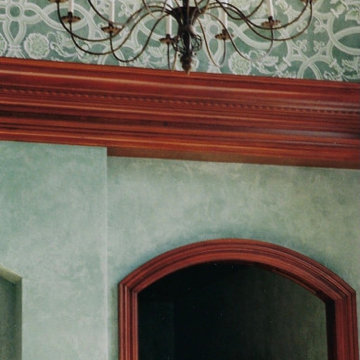
Foyer - huge traditional medium tone wood floor and brown floor foyer idea in Indianapolis with green walls
 Chadsworth Columns
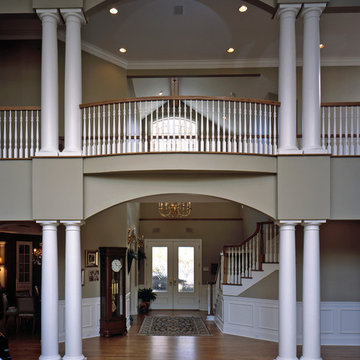
Chadsworth's Column Design #200
- PolyStone® Fiberglass Composite Columns.
- Tuscan Capitals & Base Moldings / Plinths.
- Plain, Round, Tapered FRP Composite Shafts
Project Location: Highlands, NC
Superpositioned or Stacked Columns.
Photography: Michael McKelvey - Interior, Residential

 Springer Architects
This home is built into a sloping site overlooking Perch Pond on scenic Cape Cod. Formally, the main living room and kitchen sit atop a plinth housing the other bedrooms and service spaces. The Master Suite is a separate pavilion from the main living space, connected by a sunlit breezeway which acts as an outdoor extension of the home. The house is oriented on the cardinal points, taking advantage of passive solar energy throughout the year.



36