
Search results for "Scratch" in Home Design Ideas

 Antonio Martins Interior Design
Drew Kelly
Example of a mid-sized eclectic open concept light wood floor living room design in San Francisco with white walls, no fireplace and no tv
Example of a mid-sized eclectic open concept light wood floor living room design in San Francisco with white walls, no fireplace and no tv

 Govan Builders, LLC
Jeremy Rusnock Photography
Kitchen - transitional dark wood floor kitchen idea in DC Metro with recessed-panel cabinets, white cabinets, white backsplash, stainless steel appliances and an island
Kitchen - transitional dark wood floor kitchen idea in DC Metro with recessed-panel cabinets, white cabinets, white backsplash, stainless steel appliances and an island

 Ridgecrest Designs
Kitchen featuring white oak lower cabinetry, white painted upper cabinetry with blue accent cabinetry, including the island. Custom steel hood fabricated in-house by Ridgecrest Designs. Custom wood beam light fixture fabricated in-house by Ridgecrest Designs. Steel mesh cabinet panels, brass and bronze hardware, La Cornue French range, concrete island countertop and engineered quartz perimeter countertop. The 10' AG Millworks doors open out onto the California Room.
Find the right local pro for your project

 BAUFORMAT

Amazing high gloss white kitchen designed by Bauformat
Inspiration for a contemporary enclosed kitchen remodel in Los Angeles with an undermount sink, flat-panel cabinets, white cabinets, brown backsplash, stainless steel appliances and porcelain backsplash
Inspiration for a contemporary enclosed kitchen remodel in Los Angeles with an undermount sink, flat-panel cabinets, white cabinets, brown backsplash, stainless steel appliances and porcelain backsplash
 Paradise Restored Landscaping & Exterior Design

Outdoor Living Space, A-Frame Gazebo, Belgard Pavers, Cedar Decking, Custom In-ground Spa, Firepit w/Custom Bench Seating, Outdoor Fireplace, Outdoor Kitchen With Full Bar & A+ Appliances, Kalmazoo Barbeque, Outdoor TV, Wood Fired Pizza Oven, Dining Deck, Waterfall Feature into Spa, Private retreat, View Deck Living Area, Kids Deck, Child Play Structure, raised garden beds, Privacy fence, Living Wall, Dog Run, Exterior Design
Photographs: Be Burke Photography
 Ceramiche Supergres
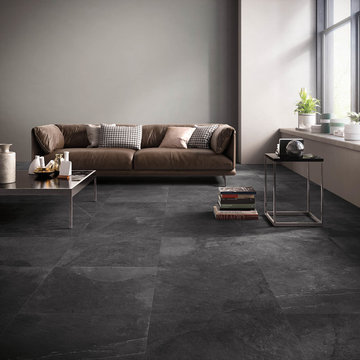
Il fascino intenso della pietra scura che dona agli ambienti esclusività e ricercatezza
-----------------------------------
With the STONEWORK project, natural stone meets the perfection of ceramic technology, which turns it into a timeless substance with the accent on the material. Supergres has selected 4 different types of stone, faithfully reproducing their aesthetic features and shades of colour in every detail, shaping them in latest-generation porcelain stoneware.
Ardesia nera (black slate), Quarzite bianca (white quartzite), Beola, Lugnez: natural stones, each with their own distinctive aesthetic features, all coloured in shades of white, grey and black. A range of cool shades with a Nordic, central European flavour, one of the latest trends in furnishing and interior design.
 Robert A Civiletti Hardwood Floors, LLC
Robert A Civiletti

Inspiration for a large rustic u-shaped medium tone wood floor eat-in kitchen remodel in Newark with recessed-panel cabinets, white cabinets, soapstone countertops, a farmhouse sink, stainless steel appliances and an island
Inspiration for a large rustic u-shaped medium tone wood floor eat-in kitchen remodel in Newark with recessed-panel cabinets, white cabinets, soapstone countertops, a farmhouse sink, stainless steel appliances and an island
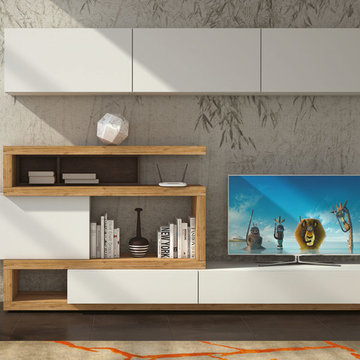
 MIG Furniture Design, Inc.
Modern Italian Wall Unit Velvet Composition 103 by Artigian Mobili. Velvet is a new line of italian wall units and entertainment centers that creates flexible living areas taking into account you individual needs. Smart furniture capable of performing different functions. An abundance of units gives limitless opportunities to realize any project design and adapt to any space. Color is not a problem anymore - each unit can be ordered in ANY RAL COLOR you want! You can select from our pre-designed compositions or build your own according to your sketches and interior project.
Please contact our office regarding customization of this wall unit composition.
MATERIAL/CONSTRUCTION:
18 mm thick wooden particles melamine panels
The lacquered structures and fronts are made of REAL POLISH SCRATCH PROOF LACQUERING, which is non toxic and non allergic products.
The starting price is for the Wall Unit Composition as shown in the main picture in White (smooth) finish / Corten finish / Quercia finish.
Dimensions:
Wall Unit: W118" x D14.5"/19.7" x H76.8"
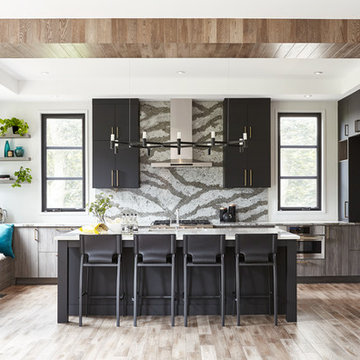
 Square Footage Inc.
Photos by Valerie Wilcox
Example of a trendy l-shaped brown floor kitchen design in Toronto with flat-panel cabinets, gray cabinets, gray backsplash, stainless steel appliances and an island
Example of a trendy l-shaped brown floor kitchen design in Toronto with flat-panel cabinets, gray cabinets, gray backsplash, stainless steel appliances and an island
 Rylex Custom Cabinetry and Closets
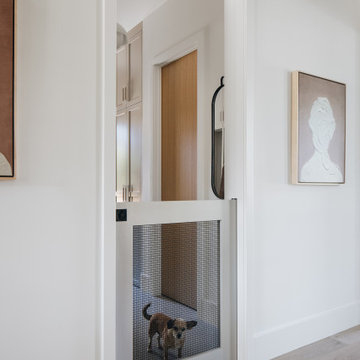

The floor-to-ceiling cabinets provide customized, practical storage for hats, gloves, and shoes and just about anything else that comes through the door. To minimize scratches or dings, wainscoting was installed behind the bench for added durability.
Kara Lashuay
 Michele Lee Willson Photography

Alcove shower - transitional 3/4 green tile and subway tile mosaic tile floor and white floor alcove shower idea in San Francisco with medium tone wood cabinets, green walls, an undermount sink, a hinged shower door and beaded inset cabinets
 Axiom Design Build
Will Austin Photgraphy

Deck - mid-century modern cable railing deck idea in Seattle
Deck - mid-century modern cable railing deck idea in Seattle

 TIMBERWORX CUSTOM HOMES
Example of a transitional galley medium tone wood floor kitchen design in Toronto with white cabinets, soapstone countertops, white backsplash, glass sheet backsplash, paneled appliances and an island
 EuroLuxHome

Minkey and Fozzy take their perches to enjoy the view at sunset. While renovating our 1920s vintage bungalow we wanted a special place for the cats so we added a screened-in porch also known as the cat porch as it's designed to please the indoor cats and keep them entertained all day!
Two cat doors on either side of our front door lead out to the screened front porch so that everyone can come and go as they please. There are also walkways, corner platforms, and a sisal rope fireman's pole so they can climb up and down it like a tree and use it for a scratch post.

 Dura Supreme Cabinetry
This modern farmhouse kitchen features a beautiful combination of Navy Blue painted and gray stained Hickory cabinets that’s sure to be an eye-catcher. The elegant “Morel” stain blends and harmonizes the natural Hickory wood grain while emphasizing the grain with a subtle gray tone that beautifully coordinated with the cool, deep blue paint.
The “Gale Force” SW 7605 blue paint from Sherwin-Williams is a stunning deep blue paint color that is sophisticated, fun, and creative. It’s a stunning statement-making color that’s sure to be a classic for years to come and represents the latest in color trends. It’s no surprise this beautiful navy blue has been a part of Dura Supreme’s Curated Color Collection for several years, making the top 6 colors for 2017 through 2020.
Beyond the beautiful exterior, there is so much well-thought-out storage and function behind each and every cabinet door. The two beautiful blue countertop towers that frame the modern wood hood and cooktop are two intricately designed larder cabinets built to meet the homeowner’s exact needs.
The larder cabinet on the left is designed as a beverage center with apothecary drawers designed for housing beverage stir sticks, sugar packets, creamers, and other misc. coffee and home bar supplies. A wine glass rack and shelves provides optimal storage for a full collection of glassware while a power supply in the back helps power coffee & espresso (machines, blenders, grinders and other small appliances that could be used for daily beverage creations. The roll-out shelf makes it easier to fill clean and operate each appliance while also making it easy to put away. Pocket doors tuck out of the way and into the cabinet so you can easily leave open for your household or guests to access, but easily shut the cabinet doors and conceal when you’re ready to tidy up.
Beneath the beverage center larder is a drawer designed with 2 layers of multi-tasking storage for utensils and additional beverage supplies storage with space for tea packets, and a full drawer of K-Cup storage. The cabinet below uses powered roll-out shelves to create the perfect breakfast center with power for a toaster and divided storage to organize all the daily fixings and pantry items the household needs for their morning routine.
On the right, the second larder is the ultimate hub and center for the homeowner’s baking tasks. A wide roll-out shelf helps store heavy small appliances like a KitchenAid Mixer while making them easy to use, clean, and put away. Shelves and a set of apothecary drawers help house an assortment of baking tools, ingredients, mixing bowls and cookbooks. Beneath the counter a drawer and a set of roll-out shelves in various heights provides more easy access storage for pantry items, misc. baking accessories, rolling pins, mixing bowls, and more.
The kitchen island provides a large worktop, seating for 3-4 guests, and even more storage! The back of the island includes an appliance lift cabinet used for a sewing machine for the homeowner’s beloved hobby, a deep drawer built for organizing a full collection of dishware, a waste recycling bin, and more!
All and all this kitchen is as functional as it is beautiful!
Request a FREE Dura Supreme Brochure Packet:
http://www.durasupreme.com/request-brochure
 Sunset Construction & Design

Sunset Construction and Design specializes in creating residential patio retreats, outdoor kitchens with fireplaces and luxurious outdoor living rooms. Our design-build service can turn an ordinary back yard into a natural extension of your home giving you a whole new dimension for entertaining or simply unwinding at the end of the day. If you’re interested in converting a boring back yard or starting from scratch in a new home, give us a call today! A great patio and outdoor living area can easily be yours. Greg, Sunset Construction & Design in Fresno, CA.
 Best Hot Tubs "Hot Tub and Spa Experts"
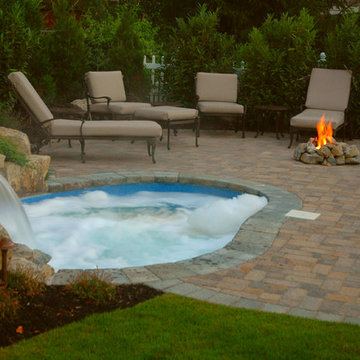
Another attractive element is the natural gas camp fire which brings a soft and welcoming glow while adding warmth. With it, the residents can enjoy a cozy fire without the hassle of smoke and the inconvenience of having to build one by scratch. Outdoor breezes blow across its flames, creating warm puffs of air and soft flickering light.
The hard work and imagination paid off when our company proudly accepted a Gold Medal in the 2005 Northeast Pool and Spa Association’s Design Awards and a Silver Medal in the Association of Pool and Spa Professionals 2005 International Award of Excellence for this project.
 Ben Herzog
Powder Room
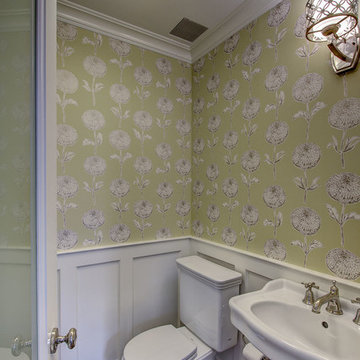
Powder room - traditional powder room idea in New York with a pedestal sink and a two-piece toilet
Powder room - traditional powder room idea in New York with a pedestal sink and a two-piece toilet
 MIG Furniture Design, Inc.
Modern Italian Wall Unit 3D C by Artigian Mobili. 3D wall unit collection is really everything you need! Featuring an outstanding modern design and great functionality the wall unit is complemented by your creative individuality. These wall unit compositions offer lots of customization options that can only be limited by your imagination! Great variety of units that are available in different sizes as well as can be wall mounted, put on the base or feet according to your preferences. To add, all the units can be ordered in a wood stain finish or ANY RAL COLOR you need, either matt or gloss lacquered! Please, select from our pre-designed compositions or build your own according to your scratches, dimensions or interior design projects.
Please contact our office regarding customization of this wall unit composition.
MATERIAL/CONSTRUCTION:
Structure, Doors and Drawers - 18 mm thick wooden particles panels melamine wood finished, matt or gloss lacquered
Sides and internal shelves - 14 mm thick panels
The lacquered structure and front panels are E1 and made of REAL POLISH LACQUERING, which is non toxic and non allergic products
Push-Pull slow-motion opening mechanisms
The starting price is for the Wall Unit Composition as shown in the main picture in Ash Oak / Smoked Oak Finishes, White Matt Lacquer and with two Glass Doors.
Dimensions:
Wall Unit: W145" x D16"/19.7" x H90.2"
TV Space: W50" x H37.5"
31