
Search results for "Scratching" in Home Design Ideas

 J. Aaron Custom Cabinetry & Wood Countertops
Paul Pavot
Example of a transitional dark wood floor eat-in kitchen design in Atlanta with recessed-panel cabinets, white cabinets, wood countertops, white backsplash, an island and subway tile backsplash
Example of a transitional dark wood floor eat-in kitchen design in Atlanta with recessed-panel cabinets, white cabinets, wood countertops, white backsplash, an island and subway tile backsplash

Inspiration for a small timeless open concept medium tone wood floor living room remodel in Las Vegas with blue walls
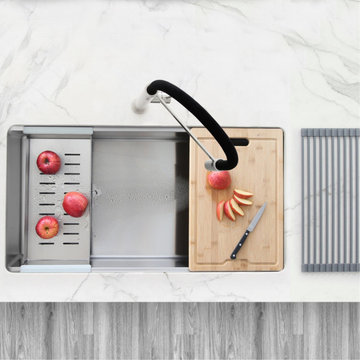
 Stylish
Introducing the amazing Versa33 kitchen sink workstation. Great combination of style and functionality to make a fantastic workstation sink. Includes one large 33”x19” single bowl undermount stainless steel kitchen sink, one protective stainless-steel bottom grid, one ledge sink steel-silicone coated drying rack, one perfect fit bamboo cutting board and one stainless steel colander. Everything you need in one package. This large single bowl workstation sink features the ledge on the longer sides of the sink. This ledge allows the kitchen sink accessories to perfectly fit making it a unique and functional experience. The undermount stainless steel kitchen sink features not only a rear set drain, but the drain is also set to the rear right corner of the kitchen sink, this is a brilliant feature that truly allows maximum space under the kitchen cabinet. The sink’s bottom is designed with small slope and grooves for efficient water drainage. Also includes the basket strainer that is larger and more efficient than regular strainers as it catches food scraps and debris to prevent the drain from getting clogged. Another great reason to have this workstation installed is the undermount soundproofing, sink is covered with thick pads on all sides, it is guaranteed to be silent while in use, additionally there is an undermount coating that will protect your kitchen cabinet from condensation. Made from premium material, the Versa33 workstation is handcrafted using super thick 16 gage and premium 304 stainless steel with 18/10 chrome/nickel content and featuring a commercial-grade satin finish to hide marks and scratches and unlike most competitors this sink features gently rounded corners all around to make cleaning as simple as wiping the surface with a damp cloth. This workstation would not be completed without our luxury basket strainer. For easy installation, all mounting hardware and installation instructions are provided. Our stylish and functional large single bowl undermount kitchen sink workstation is what your kitchen is missing.
This product is proudly designed and specified in Canada, also meets local plumbing codes, it is supported by one of the best warranties in the market with a professional customer care team that goes beyond to ensure customer satisfaction.
Find the right local pro for your project
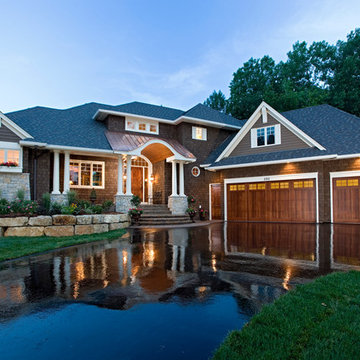
 Pillar Homes
Builder: Pillar Homes
www.pillarhomes.com
Example of a classic brown wood exterior home design in Minneapolis
Example of a classic brown wood exterior home design in Minneapolis

 Kuche+Cucina
Inspiration for a mid-sized timeless u-shaped dark wood floor kitchen remodel in New York with a farmhouse sink, beaded inset cabinets, white cabinets, marble countertops, white backsplash, subway tile backsplash, stainless steel appliances and an island

 Looney Ricks Kiss
Mid-sized transitional stone screened-in back porch idea in Nashville with a roof extension
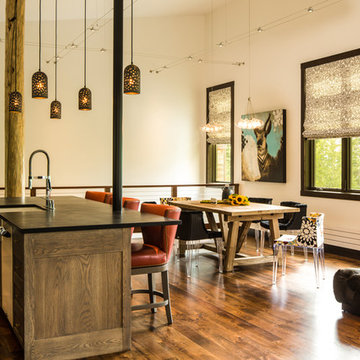
 FRAME design co.
An open kitchen, living and dining area reflect a modern farmhouse feel in Jackson. Cable lights and dining table lights by Tech, black and floral dining chairs by Kartell, farmhouse table by West Elm. Wallpaper seen in powder room is Elitis "Volare-Mistral", and Perry Luxe flat-fold Roman shades are constructed with Classic Cloth "Montaigne in Black Iris" textiles. Artwork by Kollabs from the Diehl Gallery in Jackson Hole.
Photo by David Agnello


 USI Design & Remodeling
Photo of a kitchen remodel in Southalke Tx features a Timeless Classic bloodline. White cabinetry is photographed often and always pairs well with hardwood floors. This example has smooth hardwood floor finishes and honed white marble countertops. A wolf range provides an excellent anchor in what is best described as a L-shaped kitchen. We love the elongated single island and the efficiency of the step-down wooden culinary prep counter. With a meticulous attention to detail the glass shelves are a 1/2" thick and glass fronted cabinet doors are beveled. Married totally to clean lines the linear pulls and square knobs are jewels to this room. Oversized wall cabinets with crown to the 9' ceilings insure no space has been wasted. Design and construction by USI in Southlake.

 Decorlift Design Co
Dining Room custom buffet cabinets and dry bar area with mirrored tile backsplash, black cabinets and black quartz countertops.
Example of a small transitional dark wood floor and brown floor home bar design in Detroit with white walls
Example of a small transitional dark wood floor and brown floor home bar design in Detroit with white walls

 Phoenix Hardwood Floors

Inspiration for a large contemporary medium tone wood floor and brown floor hallway remodel in Phoenix with white walls
 Brion Jeannette Architecture
Corona del Mar, California
Eric Figge Photographer

Inspiration for a large contemporary single-wall dark wood floor open concept kitchen remodel in Orange County with recessed-panel cabinets, beige cabinets, white backsplash, stainless steel appliances and an island
Inspiration for a large contemporary single-wall dark wood floor open concept kitchen remodel in Orange County with recessed-panel cabinets, beige cabinets, white backsplash, stainless steel appliances and an island
 Stylish
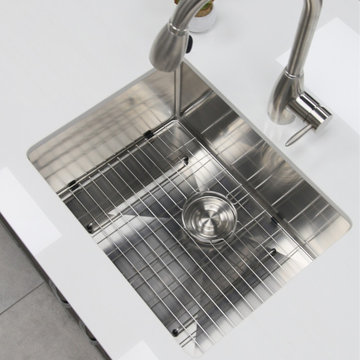
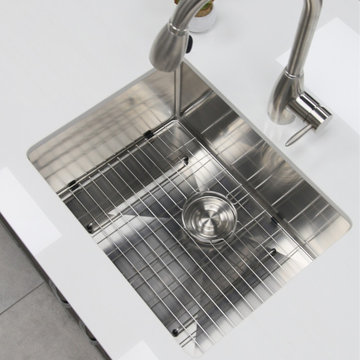
This 23” x 18” single bowl undermount stainless steel kitchen sink is perfect for your kitchen. The sink will give your space a luxurious look thanks to its modern style and rectangular shape. Handmade of surgical grade SUS 304 16G stainless steel, this sleek and luxurious kitchen sink with a brushed satin finish will look amazing in your kitchen! Even after years of constant use, the patina finish of the kitchen sink will never oxidize. The X-pattern drain grooves in this undermount kitchen sink’s basin allow for optimal drainage. the undermount sink will drain and dry quickly and effortlessly. Also, the 10mm radius sink corners are smooth and easy to clean, so that your sink will always be shiny and free of bacteria and unpleasant smells. The stainless steel undermount kitchen sink will not only give your space a luxurious look, it will make your life easier. Keep your cabinets intact. Water condensation in kitchen sinks often causes your cabinets to get ruined. This won’t be a problem if you install the STYLISH undermount sink in your kitchen. The stone guard coating of our stainless steel sinks prevents condensations and keeps your sink quiet. With the sink is included a luxury basket drain strainer, which is deeper than regular strainers and will help trap food and debris easier. Also included with the sink is a cutting template, mounting brackets and a perfect fit stainless steel bottom grid to protect your sink from dents and scratches. Our kitchen sinks are Canadian designed and meet the highest plumbing standards for North America. This functional undermount singe bowl kitchen sink will not make loud noises when the water is on. Thanks to the 2mm and 3mm extra thick pads, this is a very quiet sink. The undermount kitchen sink is equipped with a soundproofing system that will keep your kitchen sink very quiet. The extra deep basins of this double undermount kitchen sink can fit large pots and pans easily. The 10-inch depth is also great because it can hide the dirty dishes under the countertop line until you have the time to wash them. Trusted by architects and builders for upscale projects and modern makeovers, this undermount single bowl stainless steel kitchen sink is what you have been looking for.
 Stylish
This 23” x 18” single bowl undermount stainless steel kitchen sink is perfect for your kitchen. The sink will give your space a luxurious look thanks to its modern style and rectangular shape. Handmade of surgical grade SUS 304 16G stainless steel, this sleek and luxurious kitchen sink with a brushed satin finish will look amazing in your kitchen! Even after years of constant use, the patina finish of the kitchen sink will never oxidize. The X-pattern drain grooves in this undermount kitchen sink’s basin allow for optimal drainage. the undermount sink will drain and dry quickly and effortlessly. Also, the 10mm radius sink corners are smooth and easy to clean, so that your sink will always be shiny and free of bacteria and unpleasant smells. The stainless steel undermount kitchen sink will not only give your space a luxurious look, it will make your life easier. Keep your cabinets intact. Water condensation in kitchen sinks often causes your cabinets to get ruined. This won’t be a problem if you install the STYLISH undermount sink in your kitchen. The stone guard coating of our stainless steel sinks prevents condensations and keeps your sink quiet. With the sink is included a luxury basket drain strainer, which is deeper than regular strainers and will help trap food and debris easier. Also included with the sink is a cutting template, mounting brackets and a perfect fit stainless steel bottom grid to protect your sink from dents and scratches. Our kitchen sinks are Canadian designed and meet the highest plumbing standards for North America. This functional undermount singe bowl kitchen sink will not make loud noises when the water is on. Thanks to the 2mm and 3mm extra thick pads, this is a very quiet sink. The undermount kitchen sink is equipped with a soundproofing system that will keep your kitchen sink very quiet. The extra deep basins of this double undermount kitchen sink can fit large pots and pans easily. The 10-inch depth is also great because it can hide the dirty dishes under the countertop line until you have the time to wash them. Trusted by architects and builders for upscale projects and modern makeovers, this undermount single bowl stainless steel kitchen sink is what you have been looking for.
 Parkwood Homes
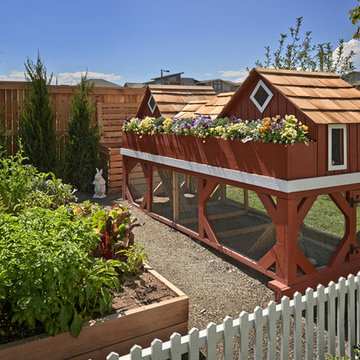
We know that not a lot of our customers will want a chicken coop in their backyard, but wanted to show it as one of the many fun things families can do with this much space, even though we're in a pretty urban environment.
Copyright 2013 Moss Photography
 i4design, LLC
Interior Design by Beth Wangman, i4design

Cottage bathroom photo in Chicago with open cabinets, dark wood cabinets, blue walls and wood countertops
Cottage bathroom photo in Chicago with open cabinets, dark wood cabinets, blue walls and wood countertops



 StudioLAB

A young couple with three small children purchased this full floor loft in Tribeca in need of a gut renovation. The existing apartment was plagued with awkward spaces, limited natural light and an outdated décor. It was also lacking the required third child’s bedroom desperately needed for their newly expanded family. StudioLAB aimed for a fluid open-plan layout in the larger public spaces while creating smaller, tighter quarters in the rear private spaces to satisfy the family’s programmatic wishes. 3 small children’s bedrooms were carved out of the rear lower level connected by a communal playroom and a shared kid’s bathroom. Upstairs, the master bedroom and master bathroom float above the kid’s rooms on a mezzanine accessed by a newly built staircase. Ample new storage was built underneath the staircase as an extension of the open kitchen and dining areas. A custom pull out drawer containing the food and water bowls was installed for the family’s two dogs to be hidden away out of site when not in use. All wall surfaces, existing and new, were limited to a bright but warm white finish to create a seamless integration in the ceiling and wall structures allowing the spatial progression of the space and sculptural quality of the midcentury modern furniture pieces and colorful original artwork, painted by the wife’s brother, to enhance the space. The existing tin ceiling was left in the living room to maximize ceiling heights and remain a reminder of the historical details of the original construction. A new central AC system was added with an exposed cylindrical duct running along the long living room wall. A small office nook was built next to the elevator tucked away to be out of site.
27