
Search results for "Scratching" in Home Design Ideas

 Arizona Tile
Della Terra is a natural quartz surface, it is a blend of nature and technology, combining beauty and functionality in a high performance surface. Della Terra is comprised of more than 93% natural quartz crystals, one of the hardest minerals in nature. Color controlled quartz is blended together with technologically advanced polymers. Because of its high quartz content, Arizona Tile's Della Terra Quartz surfaces are ultra-durable and resistant to scratches and chipping. Its dense composition also makes Della Terra Quartz highly resistant to staining.
Photo: Aperture Architectural Images

Find the right local pro for your project

 MAK Design + Build Inc.
The homeowner had custom etched and stained glass to incorporate into various parts of the home. The homeowners are cyclists, and if you look closely you can see the bicycle seat riding through a bamboo forest above the sink.
Dave Adams Photography


Inspiration for a mediterranean beige floor kitchen remodel with an undermount sink, recessed-panel cabinets, white cabinets, beige backsplash, stainless steel appliances and an island

 Safferstone Interiors
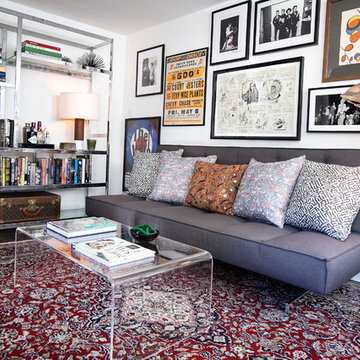
Dennis and Joe have a large, light-filled house. New construction meant lofted space and open floor plans with traditional styling. Running a busy dental practice by day and engaged in a rich social life by night, this couple needed a professional to take the lead on making their house a home.
That’s my cue!
They wanted to take risks, and stay away from “matchy-matchy”. We gussied up a plain ol’ TV room and gave it a healthy dose of luxury.
Our plan was initially inspired by an abstract painting hanging over their stone fireplace. We brought in their love of the outdoors to make things cozy and used family furniture whenever possible for nostalgia and comfort.
I took their love for one-of-a-kind objects and started making a design plan, aiming to solve their biggest frustration: the family room. They had a tortured relationship with a “forgotten family room,” a great space that was spacious and bright, but not at all cozy or joyful, and certainly not “them.”
I wanted to create a cozy space functional for everyday curling up with puppies and watching TV after dinner, yet chic enough for hosting the pre-dinner kitchen overflow and cocktails during parties.
I went looking for contrasting textures and materials. I wanted to balance patterns and scale, and use non-traditional colors as neutrals to create an overall sense of “BAM!”
Dennis and Joe loved the nod to the classics juxtaposed with new and different globally-inspired pieces. For this project our design aesthetic can be described as Middle Eastern/tribal meets mid-century modern. We played to their sensible side with proportion and balance, and stayed as far away from boring/bleh as we could.
You could say this room was pretty successful...It was featured in DC Modern Luxury. (#nobigdeal, right?)
From there we moved on to other spaces.. We added colorful pillows and sheer drapery to finish off their formal living room. We kept an inherited bedroom set from Dennis’ Mom and added color, draperies, and pillows to overhaul the guest bedroom.
Their project was not a rip-and-replace, we weren’t starting from scratch with a blank piece of paper.
Rather, our goal was to take what was already there and make it better, more like them. Using functionality first, we focused on giving the house a soothing, joyful aesthetic. We upped the chic factor by a gajillion and helped them find their ‘happy’ at home. See more Safferstone stuff at www.safferstone.com. Connect with us on Facebook, get inspired on Pinterest, and share modern musings on life & design on Instagram. Or, send us a love note at hello@safferstone.com.
Photo: Angie Seckinger
 Steven Paul Whitsitt Photography
©StevenPaulWhitsitt_Photography
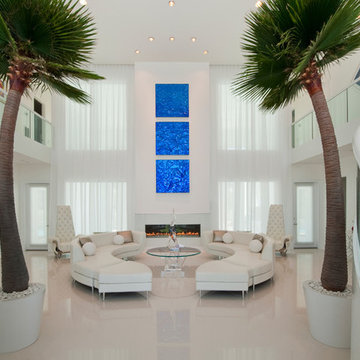
Living room - huge contemporary living room idea in New Orleans with white walls
Living room - huge contemporary living room idea in New Orleans with white walls
 Shelton Design//Build
Built and designed by Shelton Design Build
Photo by: MissLPhotography

Small elegant dark wood floor and brown floor mudroom photo with gray walls and a white front door
Small elegant dark wood floor and brown floor mudroom photo with gray walls and a white front door

 David Heide Design Studio
Architecture & Interior Design: David Heide Design Studio
Photo: Susan Gilmore Photography
Classic screened-in side porch idea in Minneapolis with a roof extension
Classic screened-in side porch idea in Minneapolis with a roof extension
 Corian Design UK
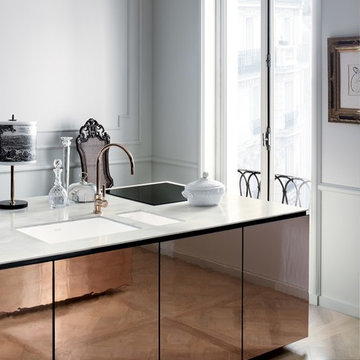
A kitchen block clad in polished metal together with the silvery flecks of the white-grey Corian® Arrowroot surface conveys a sense of opulence, while the dual Corian® Spicy sink in Glacier White sharply contrasts with the room’s traditional parquet.
Tap Tara Classic by Dornbracht; floor Versailles by Parquet In.

Inspiration for a mid-sized contemporary 3/4 blue tile, white tile and matchstick tile alcove shower remodel in Philadelphia with raised-panel cabinets, white cabinets, gray walls, an undermount sink, granite countertops and a hinged shower door
 WINN Design+Build
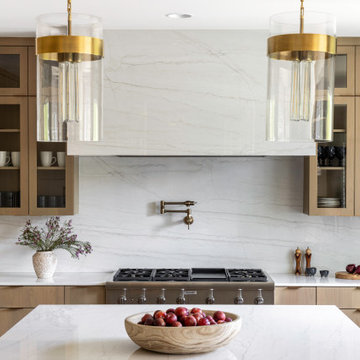
Large trendy u-shaped medium tone wood floor and brown floor open concept kitchen photo in DC Metro with an undermount sink, flat-panel cabinets, medium tone wood cabinets, quartz countertops, white backsplash, quartz backsplash, paneled appliances, an island and white countertops
 Modern Stonework LLC
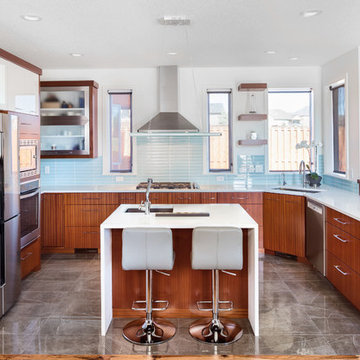
Granite is lustrous, rich, and crystalline, can be honed to a gloss, is smooth to the touch, very hard and 100% natural.
Quartz is lustrous, deep and dimensional and can be honed to desired gloss. It’s smooth to the touch and hard, but can scorch. Quartz is 93% natural and 7% manmade.
Marble is deep, rich and illuminating, and polishes to a very high gloss. While beautiful and very hard, marble does have a higher tendency to scratch and scorch. Marble is 100% natural.
Solid Surface is uniform and has a matte-like structure. It’s never glossy and can scratch, but it’s sandable. Solid Surface provides texture, and seams are mostly invisible. Solid Surface is 66% natural and 33% polymers.

 Refined Renovations & Refined Home
A family moved from the city to this home just north of Boston. The house was built in the early 2000s and needed some updating - a new kitchen, mudroom, and a laundry room that had to be relocated to the second floor. In addition to the renovations, the couple needed to furnish their home. This included furniture, decor, accessories, wallpaper, window treatments, paint colors etc. Every room was transformed to meet the family's needs and was a reflection of their personality. The end result was a bright, fun and livable home for the couple and their three small children. Max Holiver Photography
 Tileco
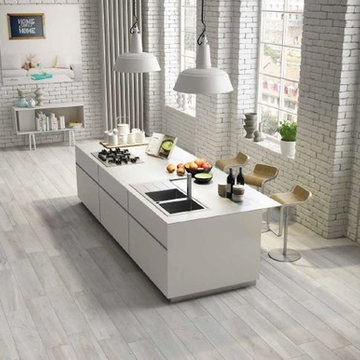
Durable, beautiful and sustainable. No scratching, no sealing, no maintenance.
Mid-sized trendy single-wall porcelain tile open concept kitchen photo in Santa Barbara with a double-bowl sink, flat-panel cabinets, white cabinets, solid surface countertops and an island
Mid-sized trendy single-wall porcelain tile open concept kitchen photo in Santa Barbara with a double-bowl sink, flat-panel cabinets, white cabinets, solid surface countertops and an island
 Antonio Martins Interior Design
Drew Kelly

Example of a mid-sized eclectic open concept light wood floor living room design in San Francisco with white walls, no fireplace and no tv
Example of a mid-sized eclectic open concept light wood floor living room design in San Francisco with white walls, no fireplace and no tv

 Govan Builders, LLC
Jeremy Rusnock Photography
Kitchen - transitional dark wood floor kitchen idea in DC Metro with recessed-panel cabinets, white cabinets, white backsplash, stainless steel appliances and an island
Kitchen - transitional dark wood floor kitchen idea in DC Metro with recessed-panel cabinets, white cabinets, white backsplash, stainless steel appliances and an island

 Ridgecrest Designs
Kitchen featuring white oak lower cabinetry, white painted upper cabinetry with blue accent cabinetry, including the island. Custom steel hood fabricated in-house by Ridgecrest Designs. Custom wood beam light fixture fabricated in-house by Ridgecrest Designs. Steel mesh cabinet panels, brass and bronze hardware, La Cornue French range, concrete island countertop and engineered quartz perimeter countertop. The 10' AG Millworks doors open out onto the California Room.

 BAUFORMAT
Amazing high gloss white kitchen designed by Bauformat
Inspiration for a contemporary enclosed kitchen remodel in Los Angeles with an undermount sink, flat-panel cabinets, white cabinets, brown backsplash, stainless steel appliances and porcelain backsplash
Inspiration for a contemporary enclosed kitchen remodel in Los Angeles with an undermount sink, flat-panel cabinets, white cabinets, brown backsplash, stainless steel appliances and porcelain backsplash
30