
Search results for "Screen door pantry" in Home Design Ideas

 Urban Purpose Design
Enclosed kitchen - small traditional galley medium tone wood floor enclosed kitchen idea in Atlanta with a farmhouse sink, shaker cabinets, blue cabinets, white backsplash, subway tile backsplash, stainless steel appliances and no island

 Top Drawer Custom Furniture Inc.
Here is a another view of the doors with the new divider panels installed. They give you some privacy in the office, while not blocking your view out.

Find the right local pro for your project


 Shelving and Bath Unlimited
Mid-sized transitional dark wood floor kitchen pantry photo in Chicago with raised-panel cabinets and white cabinets





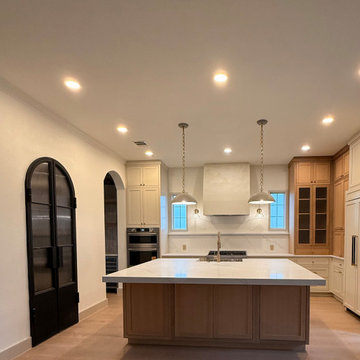
 Door Tailor
This custom steel and glass pantry door was designed and built by Door Tailor to turn an everyday pantry into a focal point of the kitchen. The slim black steel frame keeps sightlines narrow, so natural light flows through the glass while the pantry stays visually connected to the rest of the space.
Every Door Tailor steel door is made to order. We measure the opening on site, build the door to the exact dimensions, and deliver it ready to install with glass, frame, and hardware included. Frame profile, glass type, grid pattern, swing direction, and finish are all customizable to match the home's style, from modern and transitional to modern farmhouse.
Steel pantry doors are one of the most requested upgrades from our homeowners, builders, and designers in the Houston area. They pair well with our steel interior doors, wine room doors, and iron front entry doors for a consistent look throughout the home.
Visit our showroom at 7800 Washington Avenue, Suite 650, Houston, TX 77007 to see steel and iron door samples in person, or contact us for a quote.

 Minnesota Cabinets, INC
Photography by Paige Kilgore
Example of a large beach style u-shaped concrete floor open concept kitchen design in Minneapolis with an undermount sink, shaker cabinets, gray cabinets, quartz countertops, beige backsplash, stone tile backsplash, stainless steel appliances and an island
Example of a large beach style u-shaped concrete floor open concept kitchen design in Minneapolis with an undermount sink, shaker cabinets, gray cabinets, quartz countertops, beige backsplash, stone tile backsplash, stainless steel appliances and an island

 User
Stuart Jones Photography
Inspiration for a country porch remodel in Raleigh with decking and a roof extension
Inspiration for a country porch remodel in Raleigh with decking and a roof extension

Sponsored
Sunbury, OH

J.Holderby - Renovations
Franklin County's Leading General Contractors - 2X Best of Houzz!

 Cory Connor Designs
KazArts Photography
Mid-sized transitional built-in desk ceramic tile home office photo in New York with gray walls
Mid-sized transitional built-in desk ceramic tile home office photo in New York with gray walls

 White Oak Construction LLC
Andrea Cary
Large country l-shaped medium tone wood floor open concept kitchen photo in Atlanta with a farmhouse sink, marble countertops, white backsplash, stainless steel appliances, an island, raised-panel cabinets, white cabinets and mosaic tile backsplash
Large country l-shaped medium tone wood floor open concept kitchen photo in Atlanta with a farmhouse sink, marble countertops, white backsplash, stainless steel appliances, an island, raised-panel cabinets, white cabinets and mosaic tile backsplash

 Georgia Coast Design & Construction
 - Southern Living Custom Builder Showcase Home at St. Simons Island, GA
Built on a one-acre, lakefront lot on the north end of St. Simons Island, the Southern Living Custom Builder Showcase Home is characterized as Old World European featuring exterior finishes of Mosstown brick and Old World stucco, Weathered Wood colored designer shingles, cypress beam accents and a handcrafted Mahogany door.
Inside the three-bedroom, 2,400-square-foot showcase home, Old World rustic and modern European style blend with high craftsmanship to create a sense of timeless quality, stability, and tranquility. Behind the scenes, energy efficient technologies combine with low maintenance materials to create a home that is economical to maintain for years to come. The home's open floor plan offers a dining room/kitchen/great room combination with an easy flow for entertaining or family interaction. The interior features arched doorways, textured walls and distressed hickory floors.

 Benvenuti and Stein
Vertical roll-out pantry shelves flank the refrigerator with Led lighting- storage for dishware and food staples.
Norman Sizemore - photographer
Inspiration for a large transitional light wood floor and beige floor kitchen remodel in Chicago with gray cabinets, quartz countertops, white backsplash, stainless steel appliances and white countertops
Inspiration for a large transitional light wood floor and beige floor kitchen remodel in Chicago with gray cabinets, quartz countertops, white backsplash, stainless steel appliances and white countertops

Sponsored
Delaware, OH

Buckeye Basements, Inc.
Central Ohio's Basement Finishing ExpertsBest Of Houzz '13-'21


 Molly's Marketplace, a home renovation's paradise
Molly's Marketplace handcrafted these White Sliding Barn Doors to fit our client's pantry opening. We also crafted the Modern Farmhouse Dining Table and stained it in a beautiful Walnut color to really make the space pop!

77