
Search results for "Screen doors" in Home Design Ideas
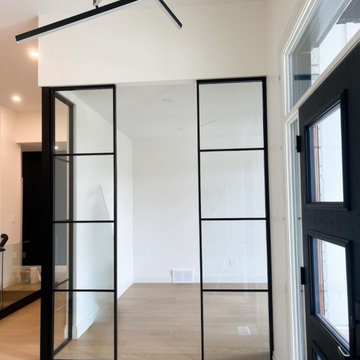
 komandor
Check out the LUMI Doors by Komandor in collaboration with @bogdanovicconstruction! These sleek partitions are brilliantly used in this project, adding a striking design element that’s both functional and visually stunning. They allow natural light to flow while seamlessly blending with the decor. Available as screens, partitions, hinged, and sliding doors, LUMI is a must-have for those on top of the latest design trends!

 Outdoor Craftsmen, Inc.
Porch with the screens in, and the custom made cedar screen door.
This is an example of a large transitional screened-in back porch design in Raleigh with a roof extension.
This is an example of a large transitional screened-in back porch design in Raleigh with a roof extension.

 Garden Studios
Trendy 3/4 gray tile gray floor and double-sink walk-in shower photo in Melbourne with flat-panel cabinets, white cabinets, white walls, an undermount sink, white countertops and a floating vanity
Find the right local pro for your project

 Hufft
Baulinder Haus is located just a few houses down from a landmark Kansas City area home designed by Bauhaus architect Marcel Breuer. Baulinder Haus draws inspiration from the details of the neighboring home. Vertically oriented wood siding, simple forms, and overhanging masses—these were part of Breuer’s modernist palette. The house’s form consists of a series of stacked boxes, with public spaces on the ground level and private spaces in the boxes above. The boxes are oriented in a U-shaped plan to create a generous private courtyard. This was designed as an extension of the interior living space, blurring the boundaries between indoors and outdoors.
Floor-to-ceiling south facing windows in the courtyard are shaded by the overhanging second floor above to prohibit solar heat gain, but allow for passive solar heating in the winter. Other sustainable elements of the home include a geothermal heat pump HVAC system, energy efficient windows and sprayed foam insulation. The exterior wood is a vertical shiplap siding milled from FSC certified Machiche. Baulinder Haus was designed to meet and exceed requirements put forward by the U.S. Environmental Protection Agency for their Indoor airPLUS qualified homes, and is working toward Energy Star qualification.
Machiche and steel screening elements provide depth and texture to front facade.
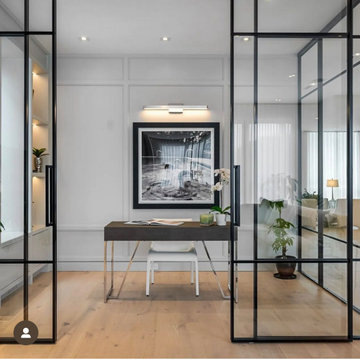 komandor
LUMI Doors by Komandor. Available with sliding, barn & hinged doors as well as screens, room dividers & partitions. So versatile and a great way to divide a room and keep the light! Thanks to happy client Alamode Homes for showcasing these beautiful doors.

 Encore Construction
OnSite Studios
This is an example of a farmhouse shade side yard garden path in Boston.
This is an example of a farmhouse shade side yard garden path in Boston.



Sponsored
Sunbury, OH

J.Holderby - Renovations
Franklin County's Leading General Contractors - 2X Best of Houzz!

 Gunn Landscape Architecture
Photo: Chris Cooper
Deck - transitional balcony deck idea in New York with no cover
Deck - transitional balcony deck idea in New York with no cover

 User
Roger Davies Photography
Inspiration for a large transitional medium tone wood floor porch remodel in New York with a standard ceiling
Inspiration for a large transitional medium tone wood floor porch remodel in New York with a standard ceiling

 Thomas V. Giel Garage Doors
Here is an open Phantom Screen from a recent install by Thomas V. Giel Corporation. www.gielgaragedoors.com


 Resolution: 4 Architecture
Photographer: © Resolution: 4 Architecture
Outdoor kitchen deck - scandinavian outdoor kitchen deck idea in New York with a pergola
Outdoor kitchen deck - scandinavian outdoor kitchen deck idea in New York with a pergola

 Native Edge Landscape
, LLC
Photo of a small modern backyard landscaping in Austin for summer.
Photo of a small modern backyard landscaping in Austin for summer.

Sponsored
Delaware, OH

Buckeye Basements, Inc.
Central Ohio's Basement Finishing ExpertsBest Of Houzz '13-'21

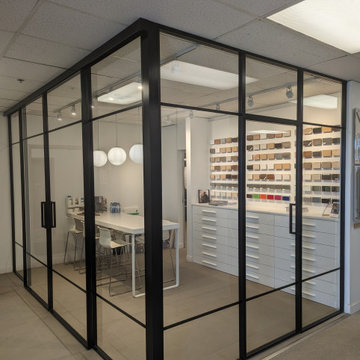 komandor
Newest addition to our Mississauga showroom. We welcome you to explore this stylish corner partition system featuring Komandor’s LUMI System with black super mat frames and clear glass inserts. Also available with sliding, barn & hinged doors. Come and explore…

 Rehkamp Larson Architects, Inc.
Scott Amundson Photography
Inspiration for a coastal screened-in porch remodel in Minneapolis
Inspiration for a coastal screened-in porch remodel in Minneapolis
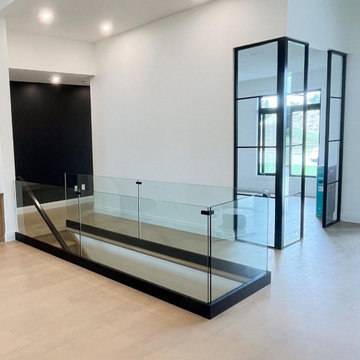 komandor
Check out the LUMI Doors by Komandor in collaboration with @bogdanovicconstruction! These sleek partitions are brilliantly used in this project, adding a striking design element that’s both functional and visually stunning. They allow natural light to flow while seamlessly blending with the decor. Available as screens, partitions, hinged, and sliding doors, LUMI is a must-have for those on top of the latest design trends!


 komandor
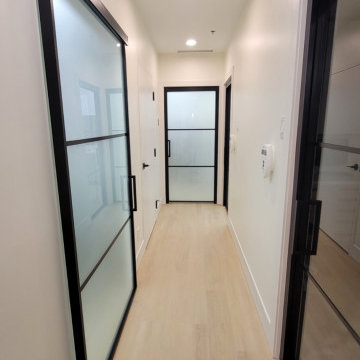
LUMI Sliding Barn and Hinged Doors by Komandor. These various applications illustrate the versatility of our LUMI system. This system is available as room dividers, sliding doors, screens & hinged doors. Also exhibited are the different inserts available. Clear glass for maximum light and frosted glass when privacy is desired while still allowing the light to enter. Perfect solution for an office where a professional & consistent look is desired with maximum flexibility of function.

 Scot Eckley, Inc.
John Granen
Inspiration for a contemporary backyard deck container garden remodel in Seattle with no cover
Inspiration for a contemporary backyard deck container garden remodel in Seattle with no cover

 LaBonte Construction
Inspiration for a mid-sized rustic side yard deck remodel in Milwaukee with a pergola
53