
Search results for "Screen doors" in Home Design Ideas

 Shannon Callaghan Interior Design
Seated home bar - mid-sized rustic galley dark wood floor and brown floor seated home bar idea with shaker cabinets, dark wood cabinets, wood countertops, multicolored backsplash and stone tile backsplash

 Gotcha Covered Window Fashions
Living room - mid-sized contemporary formal and open concept dark wood floor living room idea in Chicago with gray walls, no fireplace and no tv


Find the right local pro for your project

 atmosphere kitchen and bath
Alcove bathtub - mid-sized transitional 3/4 blue tile and mosaic tile alcove bathtub idea in New York with a one-piece toilet, white walls and a hinged shower door

 Decorative Designs & Remodeling
Alcove shower - large industrial master porcelain tile and gray floor alcove shower idea in Orange County with beige walls



Sponsored
Columbus, OH

Structural Remodeling
Franklin County's Heavy Timber Specialists | Best of Houzz 2020!

Example of a large classic brick floor and red floor sunroom design with a standard ceiling and no fireplace

 Phantom Screens
Large minimalist courtyard and open concept porcelain tile and white floor living room photo with a roof extension and white walls


 Keystone Millworks Inc
Addison Hill Photography
Study room - farmhouse freestanding desk dark wood floor study room idea in Atlanta
Study room - farmhouse freestanding desk dark wood floor study room idea in Atlanta

 Chipper Hatter Architectural Photographer
Chipper Hatter
Inspiration for a mid-sized timeless screened-in porch remodel in Boston with decking
Inspiration for a mid-sized timeless screened-in porch remodel in Boston with decking

 OC Dutch Doors - By Creative Co.
Inspiration for a mid-sized timeless front door remodel in Orange County with a medium wood front door

Sponsored
Sunbury, OH

J.Holderby - Renovations
Franklin County's Leading General Contractors - 2X Best of Houzz!


 Patty Kennedy Interiors, LLC
Rob Karosis Photography
Inspiration for a contemporary kitchen remodel in Boston with flat-panel cabinets, white cabinets and stainless steel appliances
Inspiration for a contemporary kitchen remodel in Boston with flat-panel cabinets, white cabinets and stainless steel appliances

 Charlie & Co. Design, Ltd
General Contractor: Hagstrom Builders | Photos: Corey Gaffer Photography
This is an example of a transitional porch design in Minneapolis.
This is an example of a transitional porch design in Minneapolis.

 Custom Kitchens by John Wilkins, Inc.
The layout of this bathroom was reconfigured by locating the new tub on the rear wall, and putting the toilet on the left of the vanity.
The wall on the left of the existing vanity was taken out.

Sponsored
Fredericksburg, OH

High Point Cabinets
Columbus' Experienced Custom Cabinet Builder | 4x Best of Houzz Winner

 Lindsey Hene
Christina Wedge
Large transitional back porch idea in Atlanta with a fire pit, decking and a roof extension
Large transitional back porch idea in Atlanta with a fire pit, decking and a roof extension

 Jackson Construction Services, Inc.
Large classic screened-in back porch idea in DC Metro with decking and a roof extension
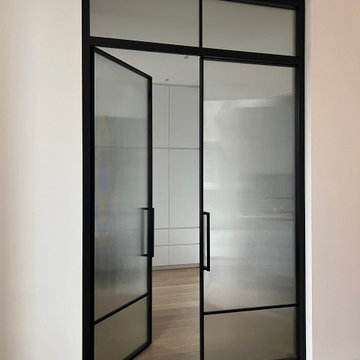
 komandor
LUMI Doors by Komandor. Elevate Your Space with Functional and Decorative Internal Glazing Doors! Available in sleek matte black or classic natural anode finish, with options for transparent, frosted, reeded, colored, or wired glass inserts, as well as furniture board. Optically enlarge your interior while providing additional light and soundproofing. The system allows for various installation options: screens, doors in frames, or partition walls with hinged or sliding doors in different configurations. LUMI represents the newest trend in industrial-style design.
In collaboration with Waltscon Design•Build•Management .
60