
Search results for "Screen doors" in Home Design Ideas

 Arrow. Land + Structures
French Inspired Pool and Landscape by Marco Romani, RLA - Landscape Architect. Design and Construction of Entire Property by: Arrow
Elegant backyard stone patio photo in Chicago with a fire pit and a pergola
Elegant backyard stone patio photo in Chicago with a fire pit and a pergola

 Berkeley Mills
Madera Custom Kitchen- Berkeley Residence project.
Cherry wood doors and Sliding Glass Shoji Screens for storage and laundry room.
Photographer: Tiago Pinto


Find the right local pro for your project

 Brewster Thornton Group Architects, LLP
Robert Brewster Photography
Garage - farmhouse detached two-car garage idea in Providence
Garage - farmhouse detached two-car garage idea in Providence


 Howard Torn Construction
Inspiration for a large mediterranean u-shaped travertine floor and beige floor enclosed kitchen remodel in Miami with recessed-panel cabinets, dark wood cabinets, granite countertops, beige backsplash, stainless steel appliances, a drop-in sink, stone tile backsplash and an island

Sponsored
Sunbury, OH

J.Holderby - Renovations
Franklin County's Leading General Contractors - 2X Best of Houzz!

 BK.Architect LLC
Robert Reck
Example of a mid-sized trendy master black tile and stone slab marble floor freestanding bathtub design in Austin with black walls
Example of a mid-sized trendy master black tile and stone slab marble floor freestanding bathtub design in Austin with black walls

 Custom Shower Doors
212 Warren St , Manhattan, This beautiful splash screen is design with one stationary panel and one swing door, to accommodate easier assess to water controllers and cleaning. Hardware used for this project is polished Nickle , it is mouthed on the glass tiles. This bath screen is fully customized to fit the space.


 Ben Trogdon Architects
Large master light wood floor and beige floor bedroom photo in Seattle with beige walls and no fireplace
 komandor
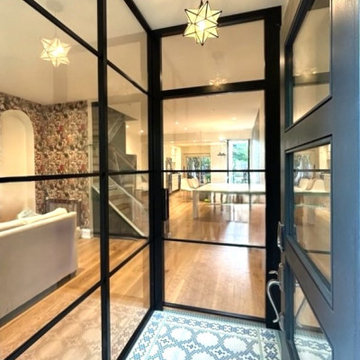
Our talented Komandor designer crafted this stunning entrance division. It adds visual interest, defines the entryway, and separates it from the living room. With an open-concept layout, Komandor's LUMI System is the perfect solution for maintaining light and spaciousness while creating distinct areas.
 komandor
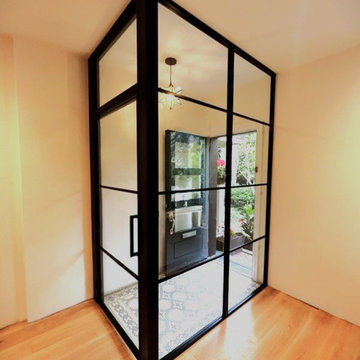
Our talented Komandor designer crafted this stunning entrance division. It adds visual interest, defines the entryway, and separates it from the living room. With an open-concept layout, Komandor's LUMI System is the perfect solution for maintaining light and spaciousness while creating distinct areas.


Inspiration for a transitional formal living room remodel in Chicago with white walls, a standard fireplace, a brick fireplace and a tv stand

 CliqStudios Cabinets
CliqStudios cabinets featured in project by Simone Development, Southington, CT. https://www.facebook.com/SimoneDevelopmentLLC

 Bohannon Design Team
Mid-sized cottage vinyl and concrete beige and screened-in front porch photo in Dallas with a roof extension

Sponsored
Columbus, OH

Structural Remodeling
Franklin County's Heavy Timber Specialists | Best of Houzz 2020!




 Lawrenceville Home Improvement Center, Inc.
Mid-sized screened-in back porch photo in Philadelphia with a roof extension
76