
Search results for "Screen printing" in Home Design Ideas
 Classic Remodeling & Construction, Inc.
Photography: Jason Stemple
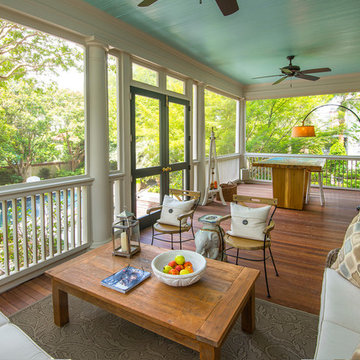
This is an example of a large transitional screened-in back porch design in Charleston with a roof extension and decking.
This is an example of a large transitional screened-in back porch design in Charleston with a roof extension and decking.
 Debra Lynn Henno Design
Photography Alexander Vertikoff
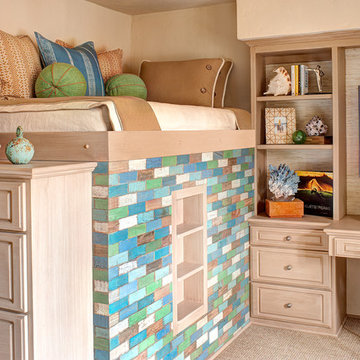
Inspiration for a small transitional carpeted bedroom remodel in Santa Barbara with beige walls
Inspiration for a small transitional carpeted bedroom remodel in Santa Barbara with beige walls
Find the right local pro for your project


Basement - large rustic walk-out dark wood floor and brown floor basement idea in Denver with a stone fireplace and beige walls
 Patano Studio Architecture
Benjamin Benschnider
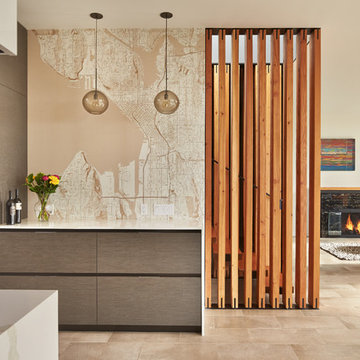
Kitchen - contemporary galley kitchen idea in Seattle with flat-panel cabinets, dark wood cabinets and stainless steel appliances
Kitchen - contemporary galley kitchen idea in Seattle with flat-panel cabinets, dark wood cabinets and stainless steel appliances
 Weninger Construction & Design Ltd


A home theater designed to seat 10 with power recline seats. The big feature in this room is the custom printed acoustic panels, which become decorative art in the room.

Sponsored
Columbus, OH

Wannemacher Interiors
Customized Award-Winning Interior Design Solutions in Franklin Cnty OH
 Thompson Raissis Architects

Example of a large asian enclosed bamboo floor living room design in New York with white walls, no fireplace and no tv
 User
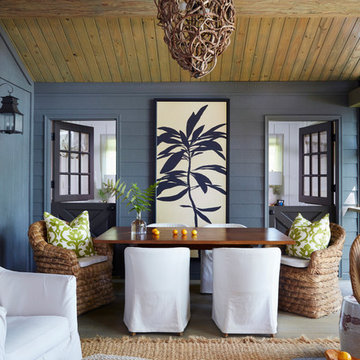
UserScreened porch living area looking to the dinning area.
Image by Jean Allsopp Photography.
Inspiration for a large coastal back porch remodel in Birmingham with decking and a roof extension
Inspiration for a large coastal back porch remodel in Birmingham with decking and a roof extension
 Custom Cinema & Sound
Mark Anthony
Home theater - contemporary carpeted home theater idea in Other with white walls and a projector screen
Home theater - contemporary carpeted home theater idea in Other with white walls and a projector screen

 Revolver Gallery
Queen Elizabeth II of the United Kingdom by Andy Warhol is part of the Reigning Queens series produced by Warhol in 1985. The portfolio consists of sixteen screen prints. Warhol depicts these four female monarchs in their own right, rather than as women who were married to a king. Warhol also did another series of Reigning Queens (Royal Edition), in which the images were accented with diamond dust. Warhol’s intense pop rendering of Queen Elizabeth displays a female empowerment through the use of hot pink to surround the figure. The loud and vivid use of color sparks attention to the subject and creates a solid movement around the portrait drawing attention to her navy blue piercing eyes and gentle facial renderings. Yellow is added to accent jewelry pieces Queen Elizabeth displays along with a light blue sash shown sitting on her shoulder. The gradient style composition of color from top to bottom allows the eye to go back and forth between solid and bold color toward the top of the print, to a softer, gradient at the bottom of the print.
 Leah Fitzpatrick of House + Soul
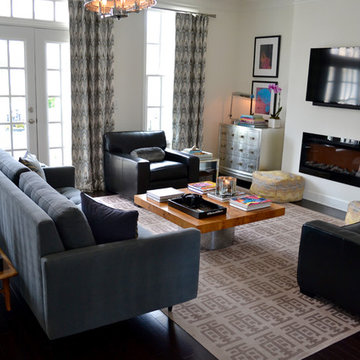
Though silver, blue, black and white make up the main color palette, small touches of color, from the pop art books to the Ikat ottomans and the self-portrait silk screen prints, help add some personality. Also, by not adding a mantel between the recessed fireplace and the TV, the space was kept more streamlined and modern.
 Abda Custom Window Fashions
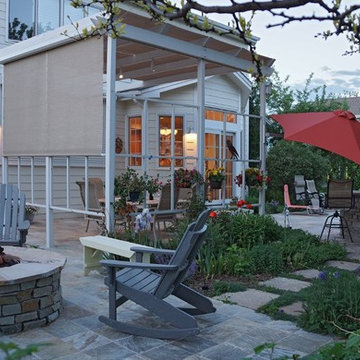
Screen shades are great on a pergola. This outdoor living space wasn't used to its full capacity due to the annoyance of the sun's rays. Now that the outdoor screen shades are installed, the owners can utilize this beautifully landscaped backyard. The outdoor shades come in a variety of fabrics and opacities and can withstand outdoor weather conditions.
The sun can be overwhelming at times with the brightness and high temperatures. Shades are also a great way to block harmful ultra-violet rays to protect your hardwood flooring, furniture and artwork from fading. There are different types of shades that were engineered to solve a specific dilemma.
We work with clients in the Central Indiana Area. Contact us today to get started on your project. 317-273-8343

Sponsored
Columbus, OH

Snider & Metcalf Interior Design, LTD
Leading Interior Designers in Columbus, Ohio & Ponte Vedra, Florida
 Adams Kirby Homes
Feiler Photography

Example of a large transitional enclosed carpeted home theater design in Oklahoma City with blue walls and a wall-mounted tv
Example of a large transitional enclosed carpeted home theater design in Oklahoma City with blue walls and a wall-mounted tv
 Visbeen Architects
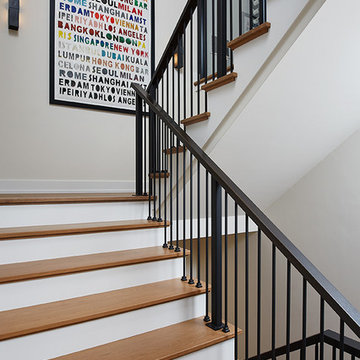
Featuring a classic H-shaped plan and minimalist details, the Winston was designed with the modern family in mind. This home carefully balances a sleek and uniform façade with more contemporary elements. This balance is noticed best when looking at the home on axis with the front or rear doors. Simple lap siding serve as a backdrop to the careful arrangement of windows and outdoor spaces. Stepping through a pair of natural wood entry doors gives way to sweeping vistas through the living and dining rooms. Anchoring the left side of the main level, and on axis with the living room, is a large white kitchen island and tiled range surround. To the right, and behind the living rooms sleek fireplace, is a vertical corridor that grants access to the upper level bedrooms, main level master suite, and lower level spaces. Serving as backdrop to this vertical corridor is a floor to ceiling glass display room for a sizeable wine collection. Set three steps down from the living room and through an articulating glass wall, the screened porch is enclosed by a retractable screen system that allows the room to be heated during cold nights. In all rooms, preferential treatment is given to maximize exposure to the rear yard, making this a perfect lakefront home.
 Classic Remodeling & Construction, Inc.
Photography: Jason Stemple
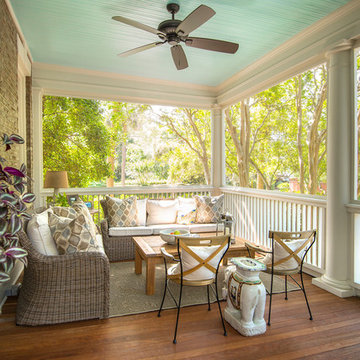
Large transitional back porch photo in Charleston with a roof extension and decking
Large transitional back porch photo in Charleston with a roof extension and decking
 User
UserPhotography by @schneidervisuals

Mid-sized mid-century modern open concept medium tone wood floor and brown floor living room photo in Los Angeles with white walls, no fireplace and a wall-mounted tv
Mid-sized mid-century modern open concept medium tone wood floor and brown floor living room photo in Los Angeles with white walls, no fireplace and a wall-mounted tv

Sponsored
Delaware, OH

Buckeye Basements, Inc.
Central Ohio's Basement Finishing ExpertsBest Of Houzz '13-'21

 Bickford And Company
Built by Ashner Construction
Photography by Bob Greenspan
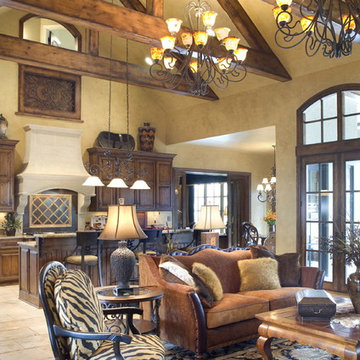
Example of a tuscan open concept living room design in Kansas City with beige walls
Example of a tuscan open concept living room design in Kansas City with beige walls

 DHD Architecture and Interior Design
The Watermill House is a beautiful example of a classic Hamptons wood shingle style home. The design and renovation would maintain the character of the exterior while transforming the interiors to create an open and airy getaway for a busy and active family. The house comfortably sits within its one acre lot surrounded by tall hedges, old growth trees, and beautiful hydrangeas. The landscape influenced the design approach of the main floor interiors. Walls were removed and the kitchen was relocated to the front of the house to create an open plan for better flow and views to both the front and rear yards. The kitchen was designed to be both practical and beautiful. The u-shape design features modern appliances, white cabinetry and Corian countertops, and is anchored by a beautiful island with a knife-edge marble countertop. The island and the dining room table create a strong axis to the living room at the rear of the house. To further strengthen the connection to the outdoor decks and pool area of the rear yard, a full height sliding glass window system was installed. The clean lines and modern profiles of the window frames create unobstructed views and virtually remove the barrier between the interior and exterior spaces. The open plan allowed a new sitting area to be created between the dining room and stair. A screen, comprised of vertical fins, allows for a degree of openness, while creating enough separation to make the sitting area feel comfortable and nestled in its own area. The stair at the entry of the house was redesigned to match the new elegant and sophisticated spaces connected to it. New treads were installed to articulate and contrast the soft palette of finishes of the floors, walls, and ceilings. The new metal and glass handrail was intended to reduce visual noise and create subtle reflections of light.
Photo by Guillaume Gaudet
13