
Search results for "Screen profiles" in Home Design Ideas
 Upstate Door
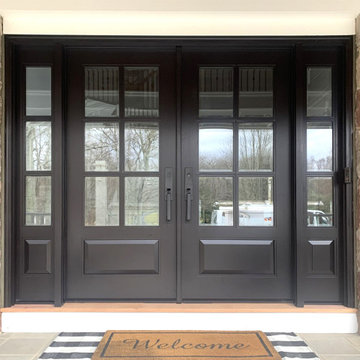
Upstate Door specializes in unique, one-of-a-kind fine door solutions. We are a hardwood door company that creates custom exterior, interior, and screen/storm doors. We build high-quality, hand-crafted doors that will last for years to come. We can match any detail from the entryway to all the interior doors with ease. All of our products are built to your exact specifications. Customize your door by choosing the wood species, profile options, specialty glass, factory finishing, and more. Contact us today to get started!
 Upstate Door
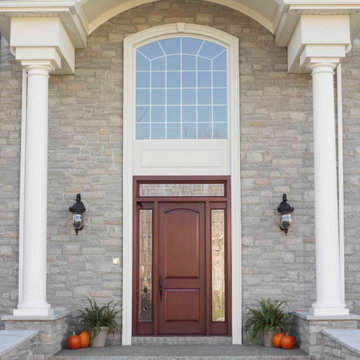
Upstate Door specializes in unique, one-of-a-kind fine door solutions. We are a hardwood door company that creates custom exterior, interior, and screen/storm doors. We build high-quality, hand-crafted doors that will last for years to come. We can match any detail from the entryway to all the interior doors with ease. All of our products are built to your exact specifications. Customize your door by choosing the wood species, profile options, specialty glass, factory finishing, and more. Contact us today to get started!
 Upstate Door
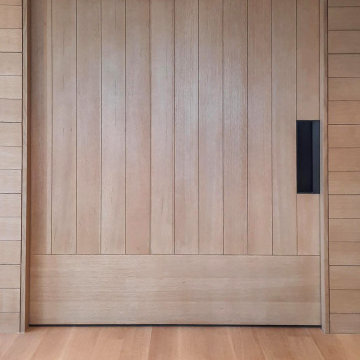
Upstate Door specializes in unique, one-of-a-kind fine door solutions. We are a hardwood door company that creates custom exterior, interior, and screen/storm doors. We build high-quality, hand-crafted doors that will last for years to come. We can match any detail from the entryway to all the interior doors with ease. All of our products are built to your exact specifications. Customize your door by choosing the wood species, profile options, specialty glass, factory finishing, and more. Contact us today to get started!
Find the right local pro for your project
 Hudson Place Realty
Property Marketed by Hudson Place Realty -
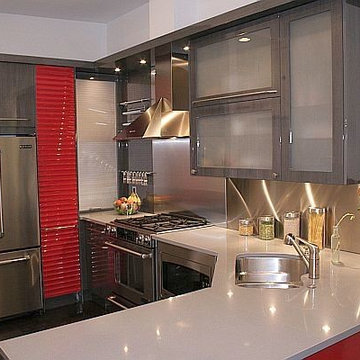
Neff kitchen designed by Küche+Cucina incudes: Caesarstone counters, Miele dishwasher, JennAir Pro-Style refrigerator & stove, vented Pando hood, GE Profile microwave, Franke 9” deep stainless undermount sink, touch control dimmable under-cabnit lights, pull out pantry, appliance garage, stainless backsplash,
& Waste King garbage disposal
Entertainment room with
Sky box featuring16” ceilings & 4 skylights
Remote control Velux blackout shades
Anderson motorized awning ceiling windows with rain sensors
Montigo gas fireplace, vented externally with thermostatic remote control
Vermont slate wall
Built-in space for 50” flat screen plasma TV
and media hub
Lutron Grafik eye lighting system featuring multiple scenes, soft transitions & remote control
Russound Audio System with built-in Polk speakers in every room, including bathrooms with independent keypads
Master suite leads to serene outdoor terrace with water faucet
2nd bedroom features exposed brick & built-in cabinetry
Bathrooms with Villeroy & Bosch tiles, floating vanities, vessel sinks, wall mount faucets & skylights
Home features: 12”-16” Ceilings with 7 skylights
Frigidaire gas vertical washer/dryer — Great closet space — Ceiling fans — Armstong maple hardwood floors— 5x10 ft. storage unit in basement — Color video intercom system
CAT 5 in every room —Tankless on demand hot water heater — CAC
 D. A. Dunlevy
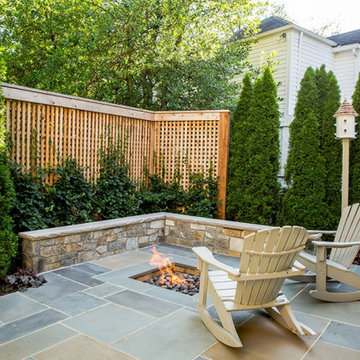
Our clients had a clear wish list for their home’s landscape: enviable curb appeal in the front and a private space out back for entertaining, dining, and relaxing. The home’s entrance is welcoming, with lovely plantings for color and variety. The stepping-stones leading behind the house create an irresistible invitation to explore. The limited footprint in the side and rear yards called for a clever solution in the form of a steel retaining wall. This low-profile wall expanded the level outdoor living space without claiming valuable inches of the garden, as traditional walls would have. Additional privacy comes from custom cedar screens planted with English ivy, creating a cozy living wall. The client’s wish for a fire pit inspired another innovative solution: a seat wall and sunken fire pit with a flagstone cover. It’s an ideal spot for enjoying the fire or dining al fresco. We took a small and seemingly limited footprint and were able to build an intimate, tranquil outdoor space.
 Axis Mundi Design
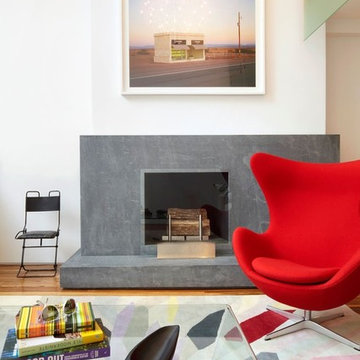
Packing a lot of function into a small space requires ingenuity and skill, exactly what was needed for this one-bedroom gut in the Meatpacking District. When Axis Mundi was done, all that remained was the expansive arched window. Now one enters onto a pristine white-walled loft warmed by new zebrano plank floors. A new powder room and kitchen are at right. On the left, the lean profile of a folded steel stair cantilevered off the wall allows access to the bedroom above without eating up valuable floor space. Beyond, a living room basks in ample natural light. To allow that light to penetrate to the darkest corners of the bedroom, while also affording the owner privacy, the façade of the master bath, as well as the railing at the edge of the mezzanine space, are sandblasted glass. Finally, colorful furnishings, accessories and photography animate the simply articulated architectural envelope.
Project Team: John Beckmann, Nick Messerlian and Richard Rosenbloom
Photographer: Mikiko Kikuyama
© Axis Mundi Design LLC
 Upstate Door
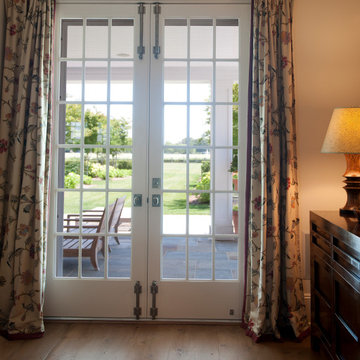
Upstate Door specializes in unique, one-of-a-kind fine door solutions. We are a hardwood door company that creates custom exterior, interior, and screen/storm doors. We build high-quality, hand-crafted doors that will last for years to come. We can match any detail from the entryway to all the interior doors with ease. All of our products are built to your exact specifications. Customize your door by choosing the wood species, profile options, specialty glass, factory finishing, and more. Contact us today to get started!


 DTV INSTALLATIONS LLC
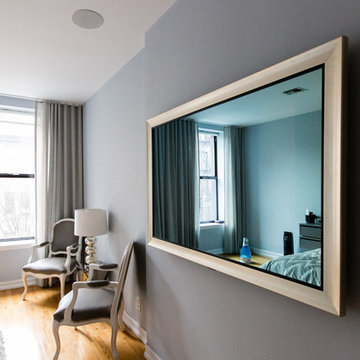
Seura 46” Mirror Television does so perfectly well. With amazing picture quality and a highly innovative design, it will transform any room into a haven. The following installation, including the television and the audio setup, was done by DTV Installations for a customer in Manhattan, NY.
 Ultimate Kitchens & Bathrooms

This ornate period style bathroom has received a new lease of life in this Kew home in Melbourne. The owners were keen to preserve some original features with the lead light windows being a beautiful backdrop as you soak in the bath or enjoy a shower. We also love the texture in the floor & wall tiles which have been laid in place of the original timber floors.
The traditional brass finishes bring a homey luxury, pair well with the shaker style cabinetry. Wall-mounted vanities give more space to the room along with a sleek clean look, double vanity, undermount sinks and low-maintenance engineered stone. The wet room opens up this space featuring a large walk-in shower alongside a freestanding bathtub.
 Stalburg Design
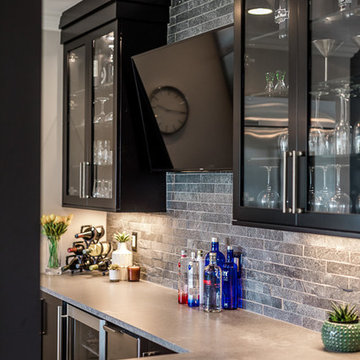
This lower level bar is the focal center for a busy family of five. Spending Michigan summers on the lake and entertaining friends and family sets the need for a design that allows for quick access and easy service. With a 42" raised bar, the kitchen area is concealed. Glass cabinets and stacked stone backsplash keep the focus on the latest playoff game while the undercounter ice maker help to always have drinks on hand.

 Door Store and Windows
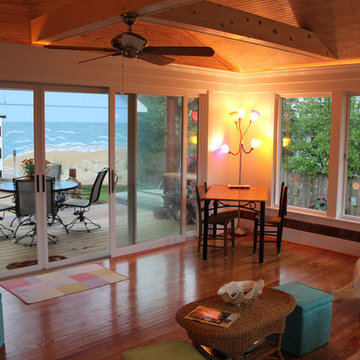
New Marvin Ultimate Push-Out Casement windows with retractable screens flood the room with sunlight. A 16 foot wide bank of Marvin Sliding Patio Doors fills one entire wall and visually brings the beach into the new four-season room. The Marvin doors feature a low-profile sill for a clean look and meet the potential need for aging in place as the homeowners plan for a long stay in this home.
 Kerry Burt & Associates
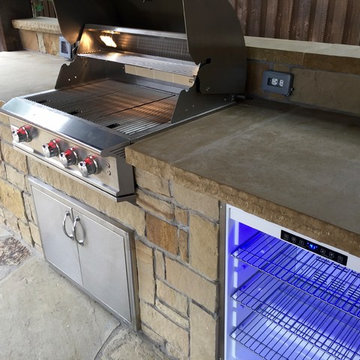
This outdoor kitchen features milsap chopped stone and a lueders limestone countertop with chisel edge profile and sealer to enhance the color.
Example of a mid-sized mountain style backyard stone patio kitchen design in Dallas with a gazebo
Example of a mid-sized mountain style backyard stone patio kitchen design in Dallas with a gazebo

Sponsored
Delaware, OH

Buckeye Basements, Inc.
Central Ohio's Basement Finishing ExpertsBest Of Houzz '13-'21
 KimE's Design
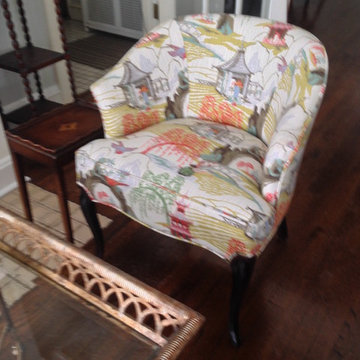
Second hand find. Reupholstered with new fabric and newly stained legs. Small scaled profile works perfectly in the room.
Home design - traditional home design idea in Chicago
Home design - traditional home design idea in Chicago
 Hudson Place Realty
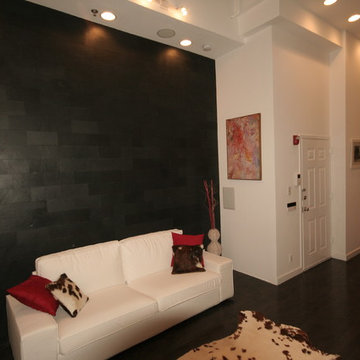
Property Marketed by Hudson Place Realty -
Neff kitchen designed by Küche+Cucina incudes: Caesarstone counters, Miele dishwasher, JennAir Pro-Style refrigerator & stove, vented Pando hood, GE Profile microwave, Franke 9” deep stainless undermount sink, touch control dimmable under-cabnit lights, pull out pantry, appliance garage, stainless backsplash,
& Waste King garbage disposal
Entertainment room with
Sky box featuring16” ceilings & 4 skylights
Remote control Velux blackout shades
Anderson motorized awning ceiling windows with rain sensors
Montigo gas fireplace, vented externally with thermostatic remote control
Vermont slate wall
Built-in space for 50” flat screen plasma TV
and media hub
Lutron Grafik eye lighting system featuring multiple scenes, soft transitions & remote control
Russound Audio System with built-in Polk speakers in every room, including bathrooms with independent keypads
Master suite leads to serene outdoor terrace with water faucet
2nd bedroom features exposed brick & built-in cabinetry
Bathrooms with Villeroy & Bosch tiles, floating vanities, vessel sinks, wall mount faucets & skylights
Home features: 12”-16” Ceilings with 7 skylights
Frigidaire gas vertical washer/dryer — Great closet space — Ceiling fans — Armstong maple hardwood floors— 5x10 ft. storage unit in basement — Color video intercom system
CAT 5 in every room —Tankless on demand hot water heater — CAC
 Vogue furniture
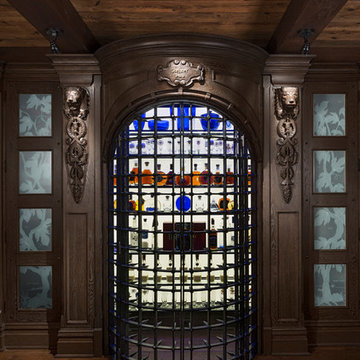
The homeowner of this newly purchased Bloomfield Hills residence requested converting an area that was previously used as a train room, into a medieval inspired pub. The cabinetry, millwork and furniture was milled from solid White Oak lumber, distressed and caroused in a rubbed lacquer to create this authentic old world finish. Heavy gothic profiles and details were incorporated into the half round front bar and rear bar with back lit bottle display encased in iron gates. The pub also features extensive wall paneling with lighted frames displaying leaded glass panels, a motorized large screen TV lift concealed in the lower cabinetry, a built in upholstered banquet and freestanding pews for seating.
Photographer: Beth Singer
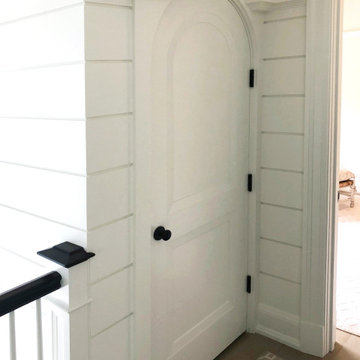 Upstate Door
Upstate Door specializes in unique, one-of-a-kind fine door solutions. We are a hardwood door company that creates custom exterior, interior, and screen/storm doors. We build high-quality, hand-crafted doors that will last for years to come. We can match any detail from the entryway to all the interior doors with ease. All of our products are built to your exact specifications. Customize your door by choosing the wood species, profile options, specialty glass, factory finishing, and more. Contact us today to get started!

Sponsored
Columbus, OH

Wannemacher Interiors
Customized Award-Winning Interior Design Solutions in Franklin Cnty OH
 JMJ Tileworks

Ceramic tile walk in shower with low profile curb, custom angle bench, niches and shower screen, all tile corners mitred(no metal trim), rain shower head with constant temperature control and wand
 The Red Shutters - Marina Case
Martha’s Vineyard; Vineyard Haven, MA
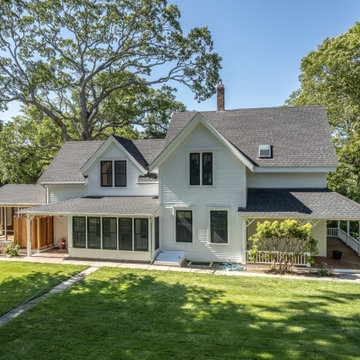
This home, located in Martha's Vineyard, embodies the classic New England coastal aesthetic with a timeless design that is both elegant and inviting. The white-painted home features a traditional gabled roofline and multiple dormer windows, creating a distinct architectural profile. Its charm is enhanced by a wide wraparound porch that extends along the front and side of the house, providing a covered outdoor space perfect for relaxation.
The exterior is bright and clean, with a combination of clapboard siding and large windows that allow natural light to fill the interior. A prominent feature is the enclosed sunroom on the first floor, which offers a versatile living area that can be enjoyed year-round. The house is situated on a well-manicured lawn and surrounded by mature, leafy trees that provide shade and a sense of privacy. The landscaping is simple and classic, with a pathway leading to the main entrance. The home’s design successfully blends traditional details with a functional, comfortable layout, making it a perfect retreat.
 JLS Designs


Patio kitchen - mid-sized traditional backyard patio kitchen idea in Atlanta with a roof extension
25