
Search results for "Screen profiles" in Home Design Ideas

 British Home Emporium
This space was designed by British Home Emporium owner Nina Karamallis and senior designer Valerie Matthews. The leather chairs are modern recliners upholstered in supple leather, facing a wall mounted flat screen TV.,

 Debowsky Design Group
With the pool re-oriented, not only is the view from the house stunning, but the utility of the space is improved. The wide apron of natural stone pavers provides plenty of space for lounging, recreation, and entertaining.
Photo by Justin Namon @ ra-haus fotografie

Find the right local pro for your project
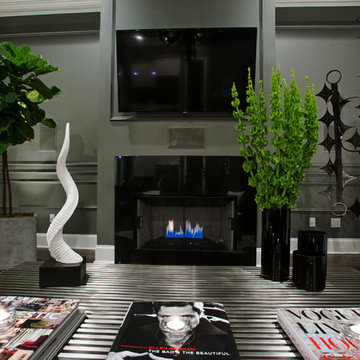
 MOSS MANOR | Sarah James Moss
In the living room, a massive black Venetian glass chandelier suspends dramatically from a 12-foot tray ceiling, offset by detailed triple-crown molding. Custom wall molding adds texture to charcoal gray walls.
Black granite frames the ventless fireplace, where black fire glass is used to conceal the gas plumbing lines.
A flat screen television and integrated speakers are among several devices comprising a home automation system that wirelessly controls technology by a wall-mounted iPad or any smartphone.
A long modular sofa with custom silk pillows anchors the living room seating arrangement, which is flanked by low-profile lounge chairs and a heavy slatted metal coffee table atop a large cowhide rug.
Metal nesting tables and porcelain garden stools quickly double as extra seating.
Louisiana artist Joseph “Jojo” Jilbert was commissioned to create a custom sculpture for the living room. Towering at more than eight feet, “Nebulas 1” is forged from fire in his signature style using reclaimed metal objects. The welded creation is modeled after the famed Pillars of Creation in the Eagle Nebula, where light and heat from young stars create columns that are trillions of miles long. The sculpture is burnished to a deep patina and engraved with intricate scrollwork. Large Fiddle Leaf Fig ficuses bring color and texture to the opposing corner, offering a natural foil to the spiny details of the artwork.
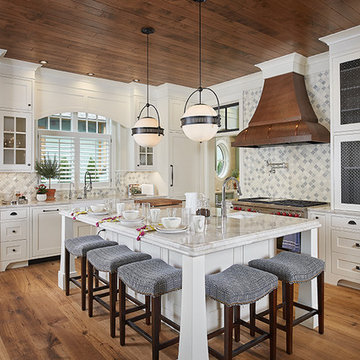
 Visbeen Architects
Interior Design: Vision Interiors by Visbeen
Builder: J. Peterson Homes
Photographer: Ashley Avila Photography
The best of the past and present meet in this distinguished design. Custom craftsmanship and distinctive detailing give this lakefront residence its vintage flavor while an open and light-filled floor plan clearly mark it as contemporary. With its interesting shingled roof lines, abundant windows with decorative brackets and welcoming porch, the exterior takes in surrounding views while the interior meets and exceeds contemporary expectations of ease and comfort. The main level features almost 3,000 square feet of open living, from the charming entry with multiple window seats and built-in benches to the central 15 by 22-foot kitchen, 22 by 18-foot living room with fireplace and adjacent dining and a relaxing, almost 300-square-foot screened-in porch. Nearby is a private sitting room and a 14 by 15-foot master bedroom with built-ins and a spa-style double-sink bath with a beautiful barrel-vaulted ceiling. The main level also includes a work room and first floor laundry, while the 2,165-square-foot second level includes three bedroom suites, a loft and a separate 966-square-foot guest quarters with private living area, kitchen and bedroom. Rounding out the offerings is the 1,960-square-foot lower level, where you can rest and recuperate in the sauna after a workout in your nearby exercise room. Also featured is a 21 by 18-family room, a 14 by 17-square-foot home theater, and an 11 by 12-foot guest bedroom suite.
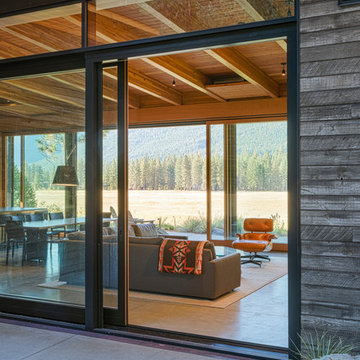
 Prentiss Balance Wickline Architects
Photography: Eirik Johnson
Example of a mid-sized mountain style backyard concrete patio design in Seattle with a roof extension
Example of a mid-sized mountain style backyard concrete patio design in Seattle with a roof extension
 Sierra Living Concepts Inc
Dimension:
72" L X 18" D X 26"H

Catching up with your favorite TV series, cozying in for a movie marathon, or sitting down to catch the evening news is an attractive feat accomplished with ease with our Britain Handcrafted Rustic Teak Wood 4 Drawer TV Media Console.
Handcrafted from solid teak wood, this low-profile TV console anchors your den or living room layout in an efficient, rustic style. Well equipped to handle any of your multimedia needs, this rustic TV stand features ample surface space for your flat screen television, with a large open shelf below that, encompasses the entire top tier, complete with two built-in cord grommets for seamlessly threading and concealing your media cords. A large open center compartment along the base offers a double height for your more substantial collections or equipment. A total of four drawers complements this open shelving to provide concealed storage options.
Made of solid teak woods, this rustic entertainment stand is a sturdy and versatile media companion. It is handcrafted in the old world artistry of woodworking with time-honored techniques and tools. A natural stain serves to highlight the distressed knots, grains, and exemplary character of the solid wood construction. The neutral details and distinctive wood grains make this media center stand out, especially when paired with other pieces in the Britain collection including the 4 drawer console hall table, coffee table, and 2-tier end table.
Special Features:
• 100% Handcrafted
• Made of solid teak wood
• Open top tier shelf with cord grommets
• Double height open compartment
• 4 drawers with metal pulls
• Rustic aesthetic
• Part of the Britain Living Room Collection
Note: Our furniture is made of solid wood (not wood veneer over plywood). It is handcrafted by Master Artisans. Real wood is a product of nature, and as such, no two pieces are alike. Variations in solid wood grain patterns are to be expected and make each furniture uniquely beautiful, just like us humans.


 DTV INSTALLATIONS LLC
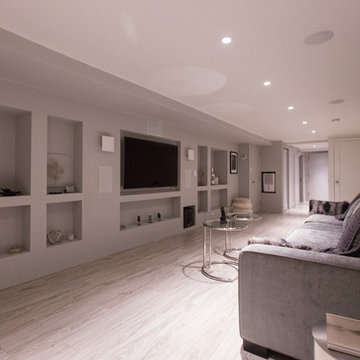
DTV Installations carried out a project, installing a smart home theater system for a customer in Central Park. The technical team was tasked with installing a television and audio system, connecting the necessary AV (audiovisual) equipment and running the required cabling.
The cables run within the house included two 50 feet 4K HDMI cables, fiber optic cables and speaker cables. They connected the television and audio system to AV equipment placed in a closet cabinet for space efficiency.
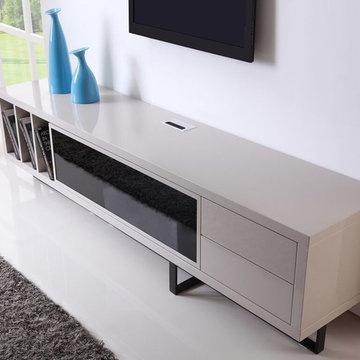
 Modern Furniture Bay
Change the look of your living space and organize its entertainment area with this well-built Innovator TV Stand. The frame boasts smooth matte cream finish and contrasting black IR glass and black steel legs. IR-friendly glass allows use of remote through glass. Recommended TV type: Flat Screen. TV size accommodated: Up to 85".
from modernfurniturebay.com

 Kitchen Studio: Kansas City
This family compound is located on acerage in the Midwest United States. The pool house featured here has many kitchens and bars, ladies and gentlemen locker rooms, on site laundry facility and entertaining areas.
Matt Kocourek Photography

 Klopf Architecture
The Roger Lee designed house from 1962 was purchased by the current homeowners in almost original condition, as the previous owners elected to defer most maintenance projects over the years. The clients were able to see beyond the dated materials and finishes, single-paned glass and uninsulated walls and they approached Klopf Architecture to help them expand and update the entire home, one the family could settle into and enjoy for years to come. It was important that the new designs were aligned with Lee's original intent not only because of the client's appreciation for mid-century modern architecture, but also because the house was deemed historical. The Stanford Real Estate Office requires a stringent design review which safeguards the integrity of the community, which Klopf Architecture was happy to oblige going into their updated designs.
As with many original mid-century modern homes, the house was scaled to the 1960s lifestyle where rooms were smaller and openings to views were limited and tightly framed. The original conditions defined the direction the family of four would take in updating the house and making it comfortable for their modern lifestyle. Klopf designed a full gut remodel and major addition to bring the house into the 21st century and provide the living area needed for the client's family. The newly expanded house added just about 1,100 sf to create an airy, comfortable and family friendly house, taking full advantage of the beautiful southwestern views that extend out to the hills beyond. The enclosed garage created an additional 240 sf of covered space for long-term storage.
A cracked swimming pool created an eyesore taking up a majority of the backyard landscape, so it was one of the first elements to go during the transformation. Working with Outer Space Landscape Architects, the family asked for a mix of relaxing outdoor patio spaces that eventually blend into the native landscaping, extending their views outward toward the natural greenery of the trees beyond their property. Filling in the old pool was a smart way to expand the living spaces outward. The orientation of the house was designed to enjoy the views, but the original architecture provided the first homeowners with mere glimpses of the landscape outside.
Klopf was able to broaden those views, continuing and extending on the original architecture to take full advantage of the unobstructed natural views across the rear facade of the house. Small horizontal openings in the primary bedroom and office were replaced with much taller windows that now follow the angled roof line upward, extending across almost all of the facade. We worked with Western Windows, whose designs included an oblique-shaped, operable casement that allowed our design to rise with the slope. A new corner office added to the primary suite, offers a bright and functional work-from-home solution that looks out at the distant views and added natural light from the expanded window configuration that now wraps around the corner.
The existing lower level was designed by Lee as a utilitarian space, serving as a wet pool room with a drain in the center of the floor, bathroom, laundry and storage areas. Without the need for a pool room, Klopf was able to convert the area into a much more comfortable and functional living space with a new family room and guest suite. The new spaces enjoy easy access to a new outdoor patio through floor to ceiling, full-width glass sliders.
Continuing along the rear facade, a previously exposed deck extending from the living room and hallway provided access to the backyard through a single set of stairs leading toward the side of the house which made sense when the pool was in place. The new deck was re-envisioned as an extension of the main living room and now serves as a second outdoor living room. A new slatted pergola above provides the homeowners welcome relief from the hot afternoon sun. A second set of stairs now creates a better connection to the redesigned lower level. Klopf was able to reconfigure the spaces, extending the living room outward toward the views, where the family now claims it as the heart of the home, spending a large majority of their time outdoors.
Back inside, the original wood-burning Malm fireplace was beautifully restored and a gas burner installed to comply with California's strict air standards. It now rests in front of a wall of Heath accent tiles where a dated red brick wall used to stand. A new taller window brings more light and views into the refreshed interior living room. The original glass doors opposite the fireplace were replaced by larger sliders that when fully opened, create a seamless transition to the new outdoor living area so the two spaces feel like one connected space. The original utilitarian kitchen was needlessly tucked into the far back corner and closed-off, out of sight from the living room, so the clients asked Klopf to open it up and expand the kitchen forward so it felt more connected. Today the much larger kitchen is connected to the living area where a short wall with a cutout offers a visual glimpse into the kitchen and a handy pass-through counter for serving guests. A new breakfast nook was also added to create another spot where the family can gather for casual meals. Just outside, a new built-in outdoor grill and prep area extends the kitchen outside and connects to a new outdoor dining spot nestled amongst the trees, taking advantage of the views out back.
Klopf was able to expand the other two bedrooms, add a new laundry room and half-bath and convert the carport to an enclosed garage to add more storage areas which was lost when the pool house was converted to the family and guest room.
To maintain a historical connection to the original designs, the exterior siding was repeated on all exterior walls, a full-height stained glass window at the front entryway restored, and an interior slatted screen element repeated outside at the exterior entry courtyard and over the new outdoor living room to create a shade trellis. The new house stands proudly and shines against it's new landscaping features, while respecting and expanding on the original intent of Roger Lee's designs epitomizing the comforts of indoor-outdoor living in Northern California.
Completion year: 2020
Klopf Architecture project team: John Klopf, Klara Kevane, Noel Andrade
Contractor: ORB Construction, Brendan O'Reilly
Structural engineer: Sezen and Moon
Landscape architect: Outer space
Furnishings and decoration: Urbanism Designs
Photographer: Mariko Reed
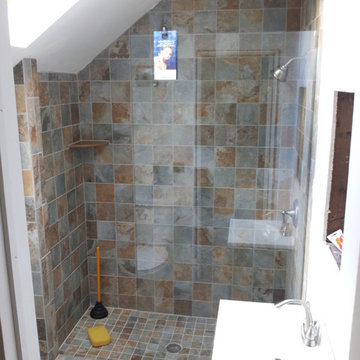
 Exceptional Glass LLC
Retro Look
Showerguard Splashguard Glass
No door.
U-channel used to match "straight line" profile of the entire shower.
Robehook installed over glass.
Brushed Nickel Hardware.
Project done in Rahway NJ
Exceptional Glass LLC
(888) 83-GLASS
http://www.NJGlassDoors.com
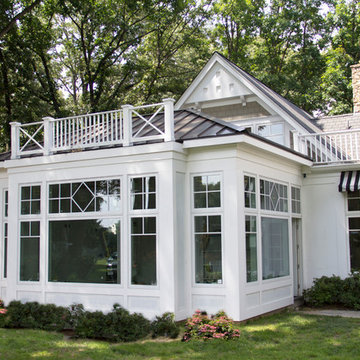
 Stephen T. Terhune, Architect
Example of a mid-sized white two-story wood gable roof design in Orange County

Sponsored
Delaware, OH

Buckeye Basements, Inc.
Central Ohio's Basement Finishing ExpertsBest Of Houzz '13-'21

 TV Lift Cabinet by Cabinet Tronix
Cabinet Tronix, specialists in high quality TV lift furniture for 15 years, worked closely with Nadine Homann of NHIdesign Studios to create an area where TV could be watched then hidden when needed.
This amazing project was in New York City. The TV lift furniture is the Malibu design with a Benjamin Moore painted finish.
Photography by Eric Striffler Photography.
https://www.cabinet-tronix.com/tv-lift-cabinets/malibu-rounded-tv-furniture/
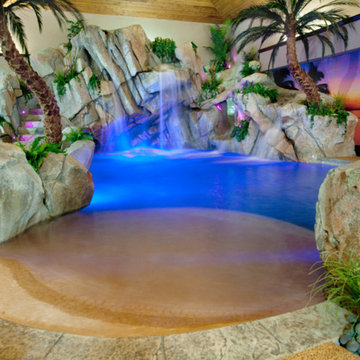
 Shehan Luxury Pools
 After receiving national recognition for excellence in design and craftsmanship, this tropical oasis continued to garner national attention. In the fall of 2012, HGTV contacted Shehan Luxury Pools with interest in profiling this property in their upcoming edition of "Cool Pools". After weeks of preparation, planning and on-site production, filming began! And, in the spring of 2013, through the broadcasting network of HGTV, Shehan Luxury Pools filled TV screens across America with images and dreams of tropical delight. No matter how exotic and far-flung your dreams, Shehan Luxury Pools can make it happen.
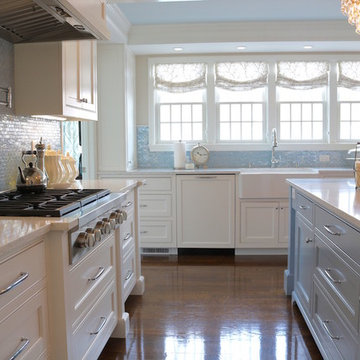
 Refined Renovations & Refined Home
We opened this kitchen to a family room which we remodeled, gave the clients a new mudroom, sunroom, new screened room and kitchenette to be used when poolside. The style is a casual yet traditional kitchen featuring white cabinets, quartz counters and a designer glass backsplash. The use of weathered natural materials and blue/grey island creates a softness and yields a more livable space which can be hard to achieve with the use of white cabinetry alone. Their professional appliances and built-in appliance garage make this kitchen extremely functional for even the best of cooks. Finishing touches such as the fireclay farmhouse sink, the hand-hammered bar sink and a touch of crystal in the sconces provide just the right amount of sparkle.
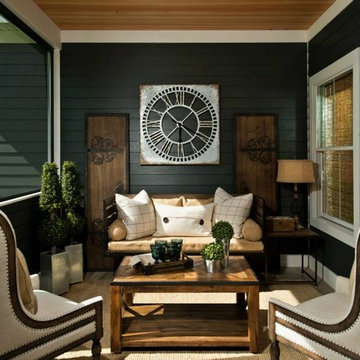


Sponsored
Columbus, OH

Wannemacher Interiors
Customized Award-Winning Interior Design Solutions in Franklin Cnty OH
 Albert, Righter & Tittmann Architects, Inc.
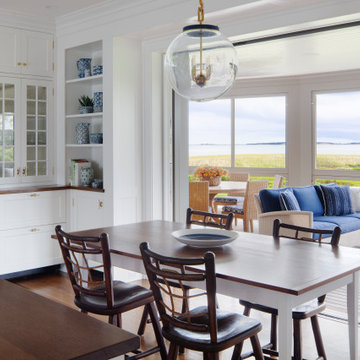
Island Cove House keeps a low profile on the horizon. On the driveway side it rambles along like a cottage that grew over time, while on the water side it is more ordered. Weathering shingles and gray-brown trim help the house blend with its surroundings. Heating and cooling are delivered by a geothermal system, and much of the electricity comes from solar panels.
 Home System Solutions
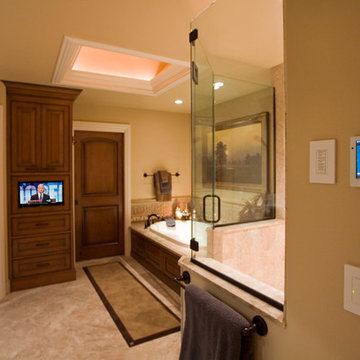
A neatly built cabinet houses a small flat screen television in the bathroom for viewing while soaking in the tub.
Inspiration for a timeless master beige tile bathroom remodel in Other with dark wood cabinets and tile countertops
Inspiration for a timeless master beige tile bathroom remodel in Other with dark wood cabinets and tile countertops

23