
Search results for "Screen profiles" in Home Design Ideas
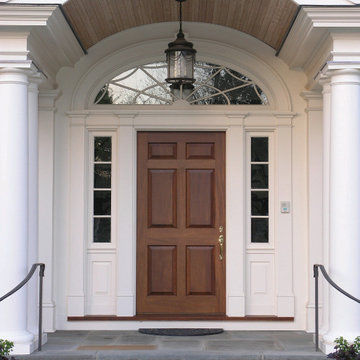
 Upstate Door
Upstate Door specializes in unique, one-of-a-kind fine door solutions. We are a hardwood door company that creates custom exterior, interior, and screen/storm doors. We build high-quality, hand-crafted doors that will last for years to come. We can match any detail from the entryway to all the interior doors with ease. All of our products are built to your exact specifications. Customize your door by choosing the wood species, profile options, specialty glass, factory finishing, and more. Contact us today to get started!

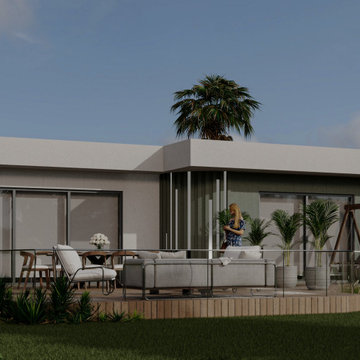
 Ithaka - Architecture and Design
The social core of the house is defined by an open-plan kitchen, dining area, and living room, all oriented toward the backyard. Large sliding openings create a seamless transition to the outdoor deck, extending the living space and encouraging year-round outdoor use. A pantry, laundry room, and guest bathroom are discreetly integrated to enhance functionality without disrupting the spatial flow.
Architecturally, the house expresses a minimalist, modern language through clean horizontal lines, a flat roof profile, and textured façade finishes. Vertical screen elements provide solar protection and visual depth, while the landscaping reinforces privacy and a calm residential atmosphere. The garage also includes the laundry room and ensures efficient use of all spaces.
Find the right local pro for your project
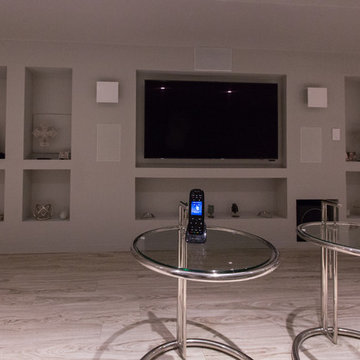
 DTV INSTALLATIONS LLC
For an immersive audio experience, DTV technicians installed 5.1 surround sound speakers with Definitive Technology. Audio source speaker amplifiers were also used to amplify the sound throughout the house to produce a loud party sensation. Additionally, 3-Way Polk audio 90-RT loudspeakers were installed in some places to produce a deep quality sound.
 Vogue furniture
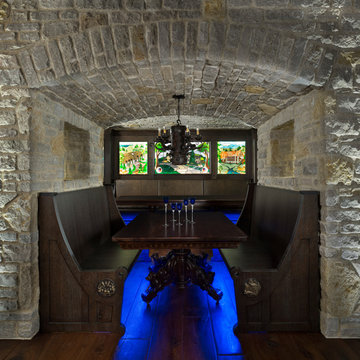
The homeowner of this newly purchased Bloomfield Hills residence requested converting an area that was previously used as a train room, into a medieval inspired pub. The cabinetry, millwork and furniture was milled from solid White Oak lumber, distressed and caroused in a rubbed lacquer to create this authentic old world finish. Heavy gothic profiles and details were incorporated into the half round front bar and rear bar with back lit bottle display encased in iron gates. The pub also features extensive wall paneling with lighted frames displaying leaded glass panels, a motorized large screen TV lift concealed in the lower cabinetry, a built in upholstered banquet and freestanding pews for seating.
Photographer: Beth Singer
 JMJ Tileworks
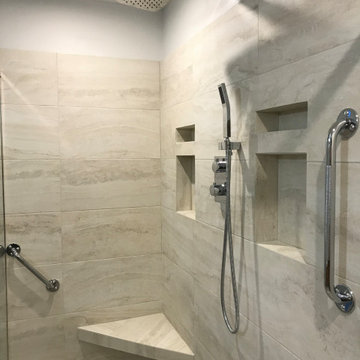
Ceramic tile walk in shower with low profile curb, custom angle bench, niches and shower screen, all tile corners mitred (no metal trim), rain shower head with constant temperature control and wand
 YISITE
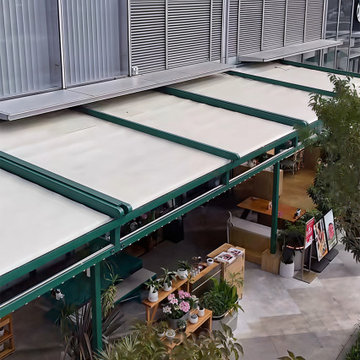
The 12-degree roof gradient effectively avoids rainwater pooling on the roof surface, reducing long-term moisture erosion on frames and sealing parts. 2.0mm thick aluminum profiles ensure stable wind resistance and structural durability under outdoor temperature changes. Powder-coated aluminum surface resists rust and UV fading.
Clean minimalist modern lines coordinate well with contemporary residential architecture. Optional configurations include zip screen side enclosures, LED strip lights and ceiling fans to form a fully enclosed outdoor room.

Sponsored
Delaware, OH

Buckeye Basements, Inc.
Central Ohio's Basement Finishing ExpertsBest Of Houzz '13-'21
 Sierra Living Concepts Inc
Dimension:
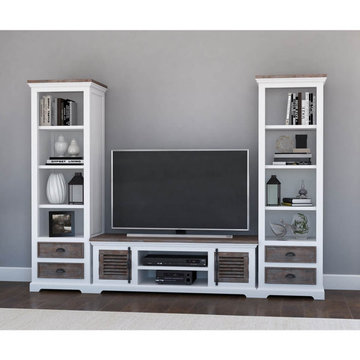
99"L X 20"D X 70"H
Our handsome Danville Modern Teak and Solid Wood Entertainment Center is designed to easily fit in with your decor style to become home to all of your media and video game components.
This streamlined entertainment center with bookcase shows off an eye-catching design with a low profile console that provides comfortable eye-level television viewing. The generous proportions effortlessly accommodate a large screen television, with two open media compartments and two slatted cabinet doors with metal hardware. A pair of towers flanks this center unit to provide maximum decor possibilities throughout its four bookshelves, while two drawers complete the look with concealed storage for your video and audio essentials. It's exactly what you need to make your den or living space even more inviting!
This wood and teak media console unit is rendered in a stunning two-tone finish that will feel right at home with your big picture scheme. This contrast of colors and materials is visually intriguing, not to mention robust and reliable. Teak is a highly desired variety of quality hardwood, sought after for its dynamic patterns and strength that is also moisture and insect resistant. Crafted by hand in the old world style of woodworking, this rustic contemporary entertainment center is a winning strategy for relaxed sophisticated living. Discover more styling possibilities with other pieces in our Danville living room collection which includes a coffee table, 2 end tables and a console hall table!
Special Features:
• 100% Handcrafted
• Teak and solid wood construction
• Rustic two-tone finish
• Main unit with 2 slatted cabinet doors and 2 open media compartments
• Two towers with 4 bookshelves and 2 drawers
• Sleek metal hardware
• Part of the Danville Living Room Collection
Note: Real wood is a product of nature, and as such, no two pieces are alike. Variations in solid wood grain patterns are to be expected and make each furniture uniquely beautiful, just like us humans.

 Upstate Door

Upstate Door specializes in unique, one-of-a-kind fine door solutions. We are a hardwood door company that creates custom exterior, interior, and screen/storm doors. We build high-quality, hand-crafted doors that will last for years to come. We can match any detail from the entryway to all the interior doors with ease. All of our products are built to your exact specifications. Customize your door by choosing the wood species, profile options, specialty glass, factory finishing, and more. Contact us today to get started!
 Ultimate Kitchens & Bathrooms
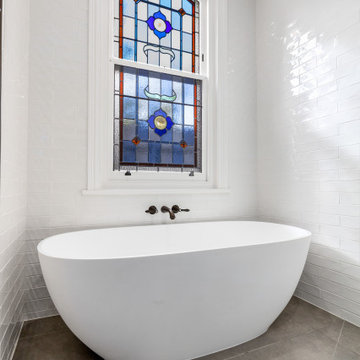
This ornate period style bathroom has received a new lease of life in this Kew home in Melbourne. The owners were keen to preserve some original features with the lead light windows being a beautiful backdrop as you soak in the bath or enjoy a shower. We also love the texture in the floor & wall tiles which have been laid in place of the original timber floors.
The traditional brass finishes bring a homey luxury, pair well with the shaker style cabinetry. Wall-mounted vanities give more space to the room along with a sleek clean look, double vanity, undermount sinks and low-maintenance engineered stone. The wet room opens up this space featuring a large walk-in shower alongside a freestanding bathtub.
 Upstate Door
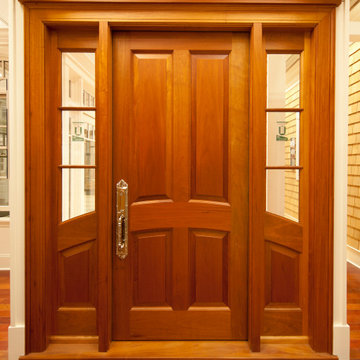
Upstate Door specializes in unique, one-of-a-kind fine door solutions. We are a hardwood door company that creates custom exterior, interior, and screen/storm doors. We build high-quality, hand-crafted doors that will last for years to come. We can match any detail from the entryway to all the interior doors with ease. All of our products are built to your exact specifications. Customize your door by choosing the wood species, profile options, specialty glass, factory finishing, and more. Contact us today to get started!
 D. A. Dunlevy
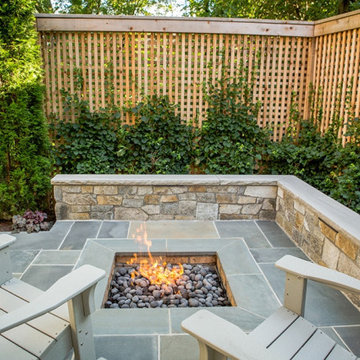
Our clients had a clear wish list for their home’s landscape: enviable curb appeal in the front and a private space out back for entertaining, dining, and relaxing. The home’s entrance is welcoming, with lovely plantings for color and variety. The stepping-stones leading behind the house create an irresistible invitation to explore. The limited footprint in the side and rear yards called for a clever solution in the form of a steel retaining wall. This low-profile wall expanded the level outdoor living space without claiming valuable inches of the garden, as traditional walls would have. Additional privacy comes from custom cedar screens planted with English ivy, creating a cozy living wall. The client’s wish for a fire pit inspired another innovative solution: a seat wall and sunken fire pit with a flagstone cover. It’s an ideal spot for enjoying the fire or dining al fresco. We took a small and seemingly limited footprint and were able to build an intimate, tranquil outdoor space.


 DDK Kitchen Design Group
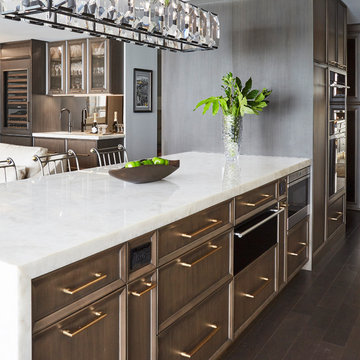
Look close and enjoy this spectacular kitchen. This is perfection in its details. Look at the beautiful details of chrome doors on the pantry cabinet, jewelry box drawers below with crystal knobs. Lift up cabinetry above the sink with a back splash that stuns any visitor. Note the intricate paneling. Mirrored accents in just the right places. Don't miss the detailed ceiling that adds drama and sophistication.
Designed by Gary Hentges for DDK Kitchen Design Group. Photographs by Mike Kaskel. Installation by ED Enterprises. Counter/Backsplash by Tithof Tile. Cabinetry by Dutch Made Cabinetry
 Ithaka - Architecture and Design
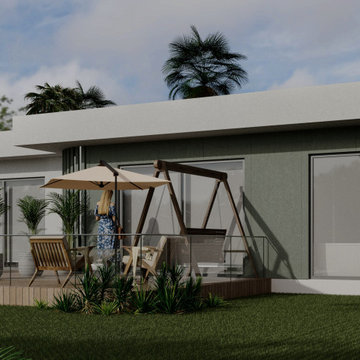
The social core of the house is defined by an open-plan kitchen, dining area, and living room, all oriented toward the backyard. Large sliding openings create a seamless transition to the outdoor deck, extending the living space and encouraging year-round outdoor use. A pantry, laundry room, and guest bathroom are discreetly integrated to enhance functionality without disrupting the spatial flow.
Architecturally, the house expresses a minimalist, modern language through clean horizontal lines, a flat roof profile, and textured façade finishes. Vertical screen elements provide solar protection and visual depth, while the landscaping reinforces privacy and a calm residential atmosphere. The garage also includes the laundry room and ensures efficient use of all spaces.
 Upstate Door
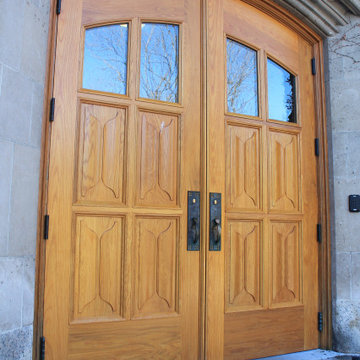
Upstate Door specializes in unique, one-of-a-kind fine door solutions. We are a hardwood door company that creates custom exterior, interior, and screen/storm doors. We build high-quality, hand-crafted doors that will last for years to come. We can match any detail from the entryway to all the interior doors with ease. All of our products are built to your exact specifications. Customize your door by choosing the wood species, profile options, specialty glass, factory finishing, and more. Contact us today to get started!
 Bagnato Architecture & Interiors
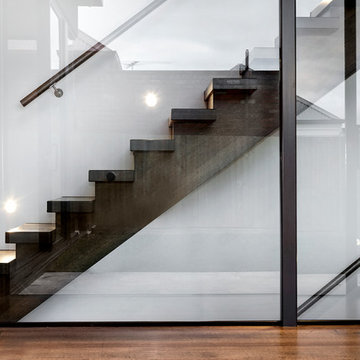
Glass enclosed stair void showing side profile of timber staircase leading to upper rumpus room and stair void below to cellar.
Axiom Photography
Trendy wooden staircase photo in Melbourne with wooden risers
Trendy wooden staircase photo in Melbourne with wooden risers

 Thos. Baker
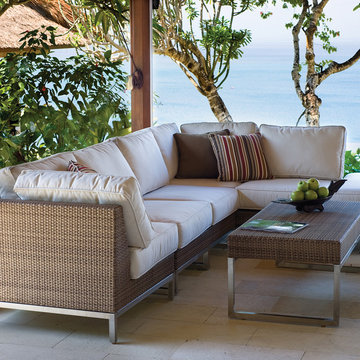
The Palms Sectional Corner is versatile and used to configure the corners and ends of the sectional arrangement. Creating a welcoming space is easy with the casual elegance and stunning profile of the Palms Collection. Price may vary according to cushion fabric selection.
 Upstate Door
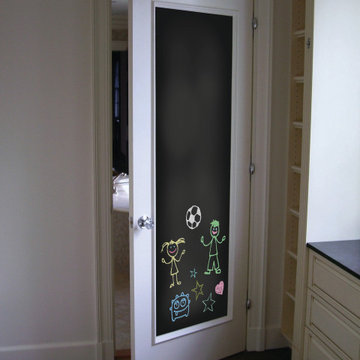
Upstate Door specializes in unique, one-of-a-kind fine door solutions. We are a hardwood door company that creates custom exterior, interior, and screen/storm doors. We build high-quality, hand-crafted doors that will last for years to come. We can match any detail from the entryway to all the interior doors with ease. All of our products are built to your exact specifications. Customize your door by choosing the wood species, profile options, specialty glass, factory finishing, and more. Contact us today to get started!
 BlueStone Construction, LLC
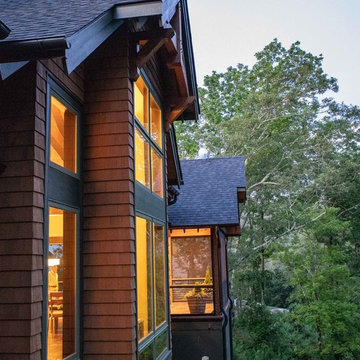
The property sits on a steep hillside so the backside falls away dramatically into the trees. Only from the back deck can you see the full profile of the two story home and high ceilings. Photographers: David Dietrich & Carl Amoth
27