
Search results for "Screen profiles" in Home Design Ideas
 ELEVATIONS | Design Solutions by Myers
Visit Our Showroom
8000 Locust Mill St.
Ellicott City, MD 21043

Simpson 1501 | shown in fir with seedy baroque glass
1501 INTERIOR FRENCH
SERIES: Interior French & Sash Doors
TYPE: Interior French & Sash
APPLICATIONS: Can be used for a swing door, pocket door, by-pass door, with barn track hardware, with pivot hardware and for any room in the home.
Construction Type: Engineered All-Wood Stiles and Rails with Dowel Pinned Stile/Rail Joinery
Profile: Ovolo Sticking
Glass: 1/8" Single Glazed
 MOSS MANOR | Sarah James Moss
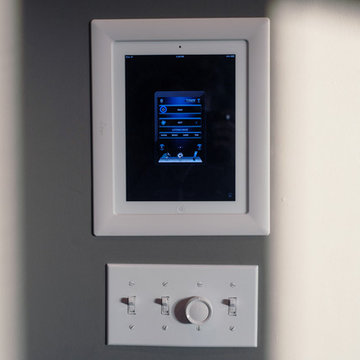
A spacious upstairs den boasts two flat screen televisions with DVD players and multiple gaming consoles. Comfortable low profile leather seating can be easily rearranged to make room for interactive games.
 Hursthouse Landscape - Architect, Build, Maintain
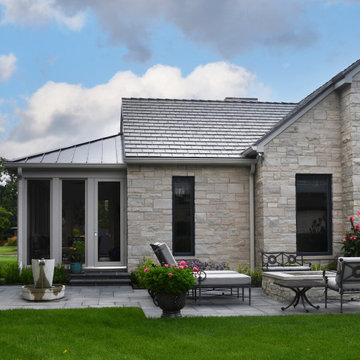
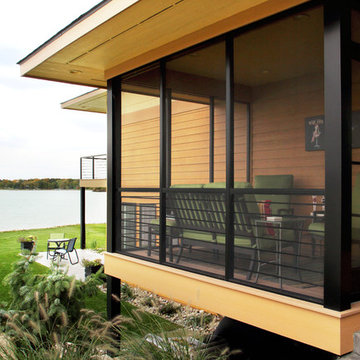
A monolithic bluestone patio is offset to feature the two distinct spaces. On the left is a self-contained water fountain with a view strongly connected to the three-season screened porch where family spends much of their time.
On the right is seating around a built-in gas fire pit. Low profile plantings and seasonal containers serve as meaningful landscape accents.
Find the right local pro for your project
 Eutree
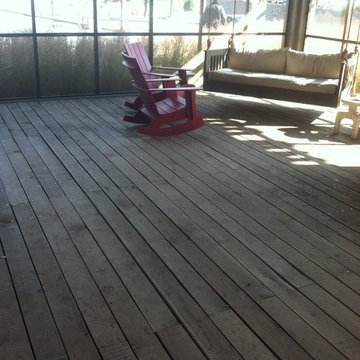
Dancing Goats Coffee sought environmentally sound decking for its new location at the high profile Ponce City Market development in Midtown Atlanta. The company opted for Eutree's 2-by-6 white oak. Some of the flooring was installed inside a screened porch.
 Mark E Goodman
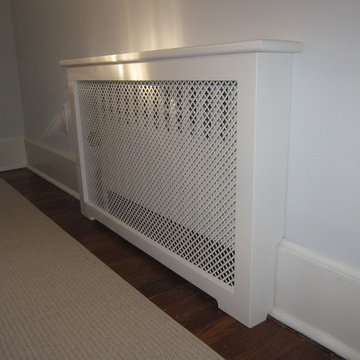
Here the customer recently had steam radiators recessed into the wall. She was looking for a cover to spruce up the installation. The profile of the existing baseboard needed to be cut into the cover. The cover is attached to the wall with magnets to allow easy access to the radiator.
 Vogue furniture
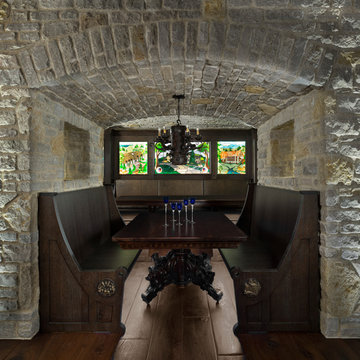
The homeowner of this newly purchased Bloomfield Hills residence requested converting an area that was previously used as a train room, into a medieval inspired pub. The cabinetry, millwork and furniture was milled from solid White Oak lumber, distressed and caroused in a rubbed lacquer to create this authentic old world finish. Heavy gothic profiles and details were incorporated into the half round front bar and rear bar with back lit bottle display encased in iron gates. The pub also features extensive wall paneling with lighted frames displaying leaded glass panels, a motorized large screen TV lift concealed in the lower cabinetry, a built in upholstered banquet and freestanding pews for seating.
Photographer: Beth Singer
 IuliiaDesign

Example of a mid-sized asian master laminate floor and brown floor bedroom design in Other with white walls

Sponsored
Delaware, OH

Buckeye Basements, Inc.
Central Ohio's Basement Finishing ExpertsBest Of Houzz '13-'21
 Upstate Door
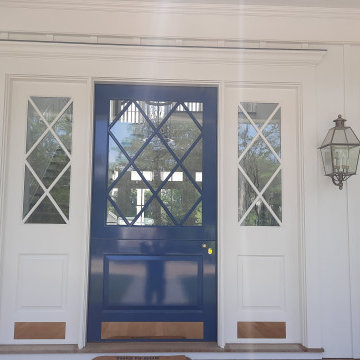

Upstate Door specializes in unique, one-of-a-kind fine door solutions. We are a hardwood door company that creates custom exterior, interior, and screen/storm doors. We build high-quality, hand-crafted doors that will last for years to come. We can match any detail from the entryway to all the interior doors with ease. All of our products are built to your exact specifications. Customize your door by choosing the wood species, profile options, specialty glass, factory finishing, and more. Contact us today to get started!
 Upstate Door
Upstate Door specializes in unique, one-of-a-kind fine door solutions. We are a hardwood door company that creates custom exterior, interior, and screen/storm doors. We build high-quality, hand-crafted doors that will last for years to come. We can match any detail from the entryway to all the interior doors with ease. All of our products are built to your exact specifications. Customize your door by choosing the wood species, profile options, specialty glass, factory finishing, and more. Contact us today to get started!

 Ultimate Kitchens & Bathrooms
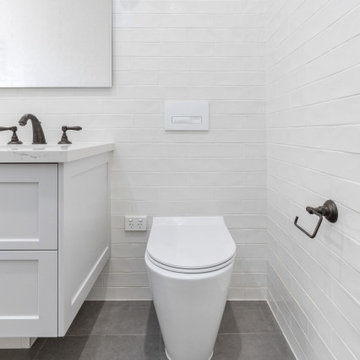
This ornate period style bathroom has received a new lease of life in this Kew home in Melbourne. The owners were keen to preserve some original features with the lead light windows being a beautiful backdrop as you soak in the bath or enjoy a shower. We also love the texture in the floor & wall tiles which have been laid in place of the original timber floors.
The traditional brass finishes bring a homey luxury, pair well with the shaker style cabinetry. Wall-mounted vanities give more space to the room along with a sleek clean look, double vanity, undermount sinks and low-maintenance engineered stone. The wet room opens up this space featuring a large walk-in shower alongside a freestanding bathtub.
 Christmas Construction's Handyman in Wilmington
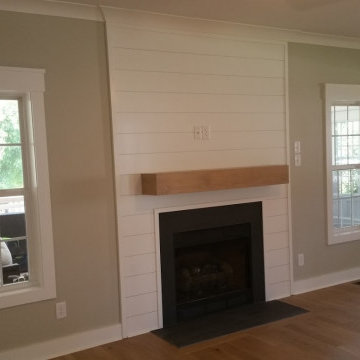
First floor family room using existing gas fireplace and upscale shiplap wall (craftsman style) siding detail. The fireplace surround and hearth are natural Slate stone. The flanking windows tie into the screen porch and you can see the kitchen nook area off the right side. This home has 9' high ceilings.
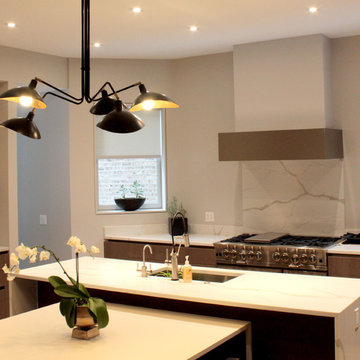
 Skyline Window Coverings
For this project, we wanted a sleek, modern design. We decided on Hunter Douglas Designer Screen Shades for multiple areas of the home. They offer privacy while filtering the incoming light. The low-profile design blends beautifully with the overall look.


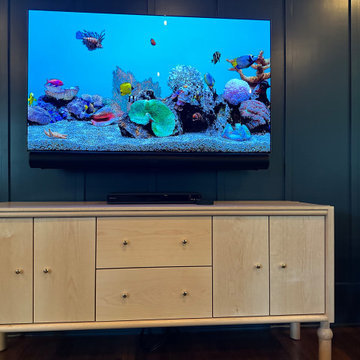
 Grow Modern Audio Video
This family room tv set features a sonos arc dolby atmos sound bar screen mounted so that the sound bar moves with the tv. A control4 home automation system provides easy to use control of the AV system. This tv is hung with a Chief low profile articulating wall mount. Room design by Jessica Helgerson Interior Design, Builder The Works PDX
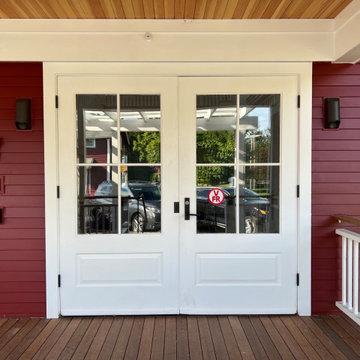 Upstate Door
Upstate Door specializes in unique, one-of-a-kind fine door solutions. We are a hardwood door company that creates custom exterior, interior, and screen/storm doors. We build high-quality, hand-crafted doors that will last for years to come. We can match any detail from the entryway to all the interior doors with ease. All of our products are built to your exact specifications. Customize your door by choosing the wood species, profile options, specialty glass, factory finishing, and more. Contact us today to get started!
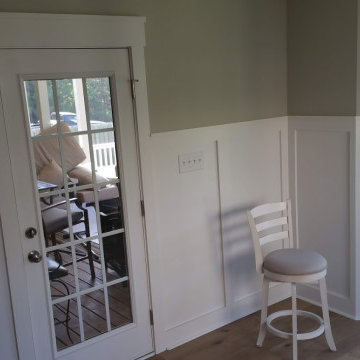 Christmas Construction's Handyman in Wilmington
This is the view of the nook with a 15 light GBG door to the screen porch.
Example of a huge arts and crafts galley medium tone wood floor and brown floor enclosed kitchen design in Wilmington with a farmhouse sink, shaker cabinets, brown cabinets, granite countertops, white backsplash, porcelain backsplash, stainless steel appliances, an island and beige countertops
Example of a huge arts and crafts galley medium tone wood floor and brown floor enclosed kitchen design in Wilmington with a farmhouse sink, shaker cabinets, brown cabinets, granite countertops, white backsplash, porcelain backsplash, stainless steel appliances, an island and beige countertops

Sponsored
Delaware, OH
Buckeye Basements, Inc.
Central Ohio's Basement Finishing ExpertsBest Of Houzz '13-'21
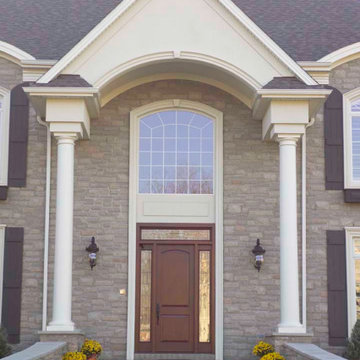 Upstate Door
Upstate Door specializes in unique, one-of-a-kind fine door solutions. We are a hardwood door company that creates custom exterior, interior, and screen/storm doors. We build high-quality, hand-crafted doors that will last for years to come. We can match any detail from the entryway to all the interior doors with ease. All of our products are built to your exact specifications. Customize your door by choosing the wood species, profile options, specialty glass, factory finishing, and more. Contact us today to get started!
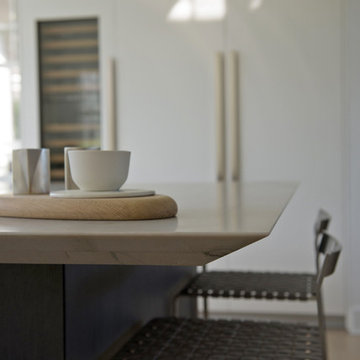
 DHD Architecture and Interior Design
The Watermill House is a beautiful example of a classic Hamptons wood shingle style home. The design and renovation would maintain the character of the exterior while transforming the interiors to create an open and airy getaway for a busy and active family. The house comfortably sits within its one acre lot surrounded by tall hedges, old growth trees, and beautiful hydrangeas. The landscape influenced the design approach of the main floor interiors. Walls were removed and the kitchen was relocated to the front of the house to create an open plan for better flow and views to both the front and rear yards. The kitchen was designed to be both practical and beautiful. The u-shape design features modern appliances, white cabinetry and Corian countertops, and is anchored by a beautiful island with a knife-edge marble countertop. The island and the dining room table create a strong axis to the living room at the rear of the house. To further strengthen the connection to the outdoor decks and pool area of the rear yard, a full height sliding glass window system was installed. The clean lines and modern profiles of the window frames create unobstructed views and virtually remove the barrier between the interior and exterior spaces. The open plan allowed a new sitting area to be created between the dining room and stair. A screen, comprised of vertical fins, allows for a degree of openness, while creating enough separation to make the sitting area feel comfortable and nestled in its own area. The stair at the entry of the house was redesigned to match the new elegant and sophisticated spaces connected to it. New treads were installed to articulate and contrast the soft palette of finishes of the floors, walls, and ceilings. The new metal and glass handrail was intended to reduce visual noise and create subtle reflections of light.
Photo by Guillaume Gaudet
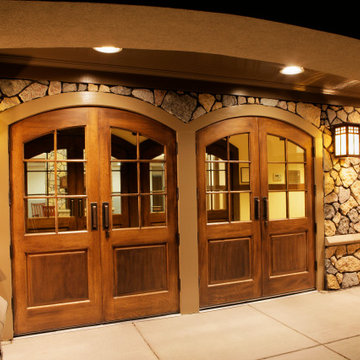 Upstate Door
Upstate Door specializes in unique, one-of-a-kind fine door solutions. We are a hardwood door company that creates custom exterior, interior, and screen/storm doors. We build high-quality, hand-crafted doors that will last for years to come. We can match any detail from the entryway to all the interior doors with ease. All of our products are built to your exact specifications. Customize your door by choosing the wood species, profile options, specialty glass, factory finishing, and more. Contact us today to get started!
31