
Search results for "Screen profiles" in Home Design Ideas
 Upstate Door
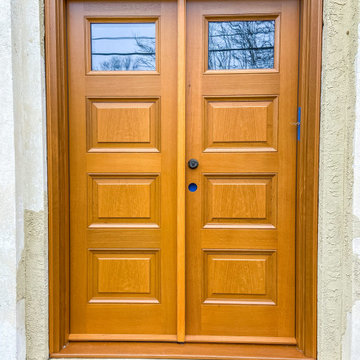
Upstate Door specializes in unique, one-of-a-kind fine door solutions. We are a hardwood door company that creates custom exterior, interior, and screen/storm doors. We build high-quality, hand-crafted doors that will last for years to come. We can match any detail from the entryway to all the interior doors with ease. All of our products are built to your exact specifications. Customize your door by choosing the wood species, profile options, specialty glass, factory finishing, and more. Contact us today to get started!
 Mindy Gudzinski Design
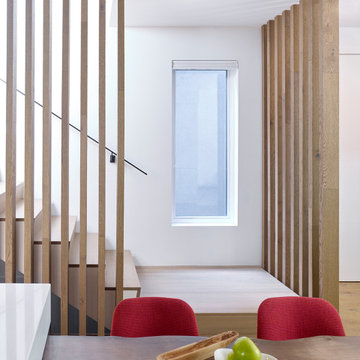
Mid-sized minimalist wooden straight metal railing staircase photo in Edmonton with wooden risers
 Upstate Door
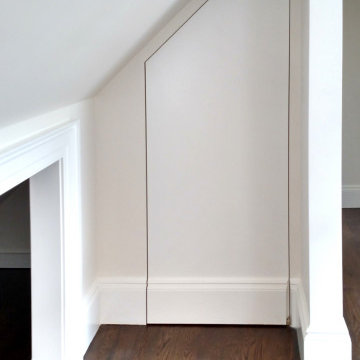
Upstate Door specializes in unique, one-of-a-kind fine door solutions. We are a hardwood door company that creates custom exterior, interior, and screen/storm doors. We build high-quality, hand-crafted doors that will last for years to come. We can match any detail from the entryway to all the interior doors with ease. All of our products are built to your exact specifications. Customize your door by choosing the wood species, profile options, specialty glass, factory finishing, and more. Contact us today to get started!
Find the right local pro for your project
 Wakely and Company Limited

 The master suite bench has raised panel profiles , 5 step painted finish and antique bronze hardware. Photo by Split Second Photography
Bathroom - small craftsman bathroom idea in Toronto
Bathroom - small craftsman bathroom idea in Toronto
 Hudson Place Realty
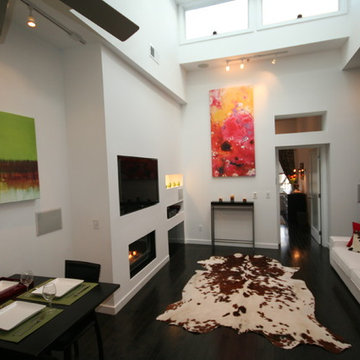
Property Marketed by Hudson Place Realty -
Neff kitchen designed by Küche+Cucina incudes: Caesarstone counters, Miele dishwasher, JennAir Pro-Style refrigerator & stove, vented Pando hood, GE Profile microwave, Franke 9” deep stainless undermount sink, touch control dimmable under-cabnit lights, pull out pantry, appliance garage, stainless backsplash,
& Waste King garbage disposal
Entertainment room with
Sky box featuring16” ceilings & 4 skylights
Remote control Velux blackout shades
Anderson motorized awning ceiling windows with rain sensors
Montigo gas fireplace, vented externally with thermostatic remote control
Vermont slate wall
Built-in space for 50” flat screen plasma TV
and media hub
Lutron Grafik eye lighting system featuring multiple scenes, soft transitions & remote control
Russound Audio System with built-in Polk speakers in every room, including bathrooms with independent keypads
Master suite leads to serene outdoor terrace with water faucet
2nd bedroom features exposed brick & built-in cabinetry
Bathrooms with Villeroy & Bosch tiles, floating vanities, vessel sinks, wall mount faucets & skylights
Home features: 12”-16” Ceilings with 7 skylights
Frigidaire gas vertical washer/dryer — Great closet space — Ceiling fans — Armstong maple hardwood floors— 5x10 ft. storage unit in basement — Color video intercom system
CAT 5 in every room —Tankless on demand hot water heater — CAC
 Eldorado Stone
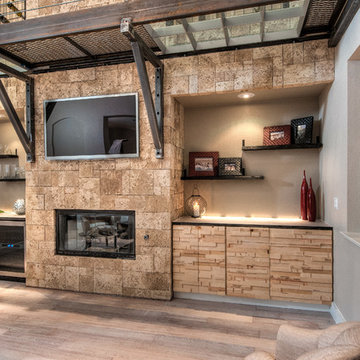
As seen on DIY Network’s “The Ultimate Crash”, designer Misha of Design by Misha chose Eldorado Stone’s Sanibel CoastalReef to add a rustic yet refined touch to the space, complimenting the raw steel beams and glass catwalk structure. “This project was meant to stand out and be striking while maintaining a sense of calm. The natural look of the CoastalReef conjured thoughts of an old wine cave in Tuscany but with a modern twist,” says Misha. Floor to ceiling use of Eldorado Stone provides interest to the focal wall of the fireplace, glass catwalk, and wine storage.
Eldorado Stone Profile Featured: Sanibel Coastal Reef installed with a Dry-Stack grout technique
Designer: Design by Misha
Website: www.designbymisha.com
Phone: (530) 867-0600
Contact Design by Misha
Houzz Portfolio: Design by Misha
Facebook: Design by Misha
Photography: Rich Baum
Website: www.richbaum.com
Phone: (916) 296-5778
Contact Rich Baum
Houzz Portfolio: Rich Baum
Builder: Doug Tolson Construction
Website: www.dougtolsonconstruction.com
Phone: (916) 343-2240
Contact Doug Tolson Construction
Facebook: Doug Tolson Construction

Sponsored
Columbus, OH

Wannemacher Interiors
Customized Award-Winning Interior Design Solutions in Franklin Cnty OH
 Upstate Door
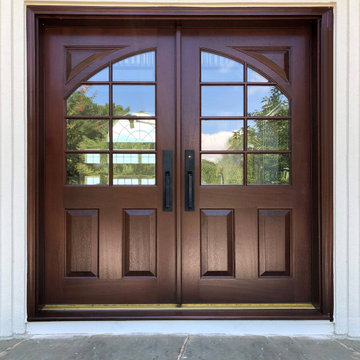
Upstate Door specializes in unique, one-of-a-kind fine door solutions. We are a hardwood door company that creates custom exterior, interior, and screen/storm doors. We build high-quality, hand-crafted doors that will last for years to come. We can match any detail from the entryway to all the interior doors with ease. All of our products are built to your exact specifications. Customize your door by choosing the wood species, profile options, specialty glass, factory finishing, and more. Contact us today to get started!
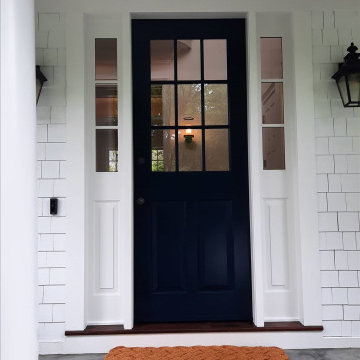 Upstate Door
Upstate Door specializes in unique, one-of-a-kind fine door solutions. We are a hardwood door company that creates custom exterior, interior, and screen/storm doors. We build high-quality, hand-crafted doors that will last for years to come. We can match any detail from the entryway to all the interior doors with ease. All of our products are built to your exact specifications. Customize your door by choosing the wood species, profile options, specialty glass, factory finishing, and more. Contact us today to get started!
 User
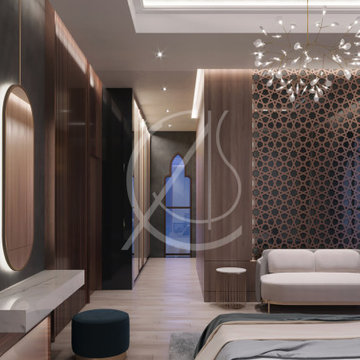
UserIn this master bedroom in the classic home in Riyadh, Saudi Arabia, and across the bed, a comfortable loveseat sits against a geometric decorative screen that is flanked by two solid wooden slats.
The furniture in the master bedroom is orthogonal with linear and clean profiles, upholstered in simple and bright fabrics, by CAS.
 Ke Design Collective Inc.

Converted a typical builder's grade bathroom into a minimal spa retreat. Removed the corner tub and replaced it with an alcove tub. Opened up the shower enclosure by removing the previous boxed shower enclosure and replaced with glass panel.
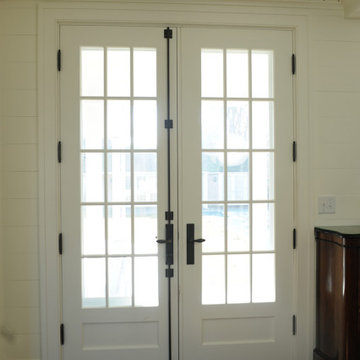 Upstate Door
Upstate Door specializes in unique, one-of-a-kind fine door solutions. We are a hardwood door company that creates custom exterior, interior, and screen/storm doors. We build high-quality, hand-crafted doors that will last for years to come. We can match any detail from the entryway to all the interior doors with ease. All of our products are built to your exact specifications. Customize your door by choosing the wood species, profile options, specialty glass, factory finishing, and more. Contact us today to get started!
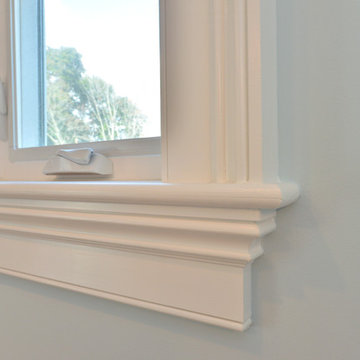
 Kehoe Kustom, LLC
Close up of the classical moulding profile we used for the casings.
Inspiration for a small timeless master light wood floor bedroom remodel in New York with blue walls
Inspiration for a small timeless master light wood floor bedroom remodel in New York with blue walls



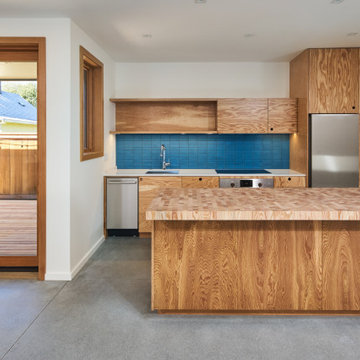
 Right Arm Construction
RightArm teamed with Portland firm InSitu Architecture on this modern
interpretation of a post-war Portland home. Located in the Concordia
neighborhood of Northeast Portland, the Webster ADU takes as inspiration the
main house on the site with its low profile and hipped roofline, but the similarities
end there. The ADU is clad with a painted wood, open joint rain screen.
Generous four-foot eaves provide protection at the NW and SE corners of the
building.
The interior is simple but well executed. The floor is polished concrete.
Construction-grade fir plywood cabinets lend the space a rustic feel. The
aluminum clad fir windows tie in with the cabinetry and the end-grain fir butcherblock
counter. Floor to ceiling pocket doors separate the rooms. Colorful tile and
paint add subdued interest to the kitchen and bath spaces
Perhaps the most exciting aspect of the ADU is that which isn’t seen. The ADU
is completely air sealed and extremely well insulated. An energy recovery
ventilator provides constant fresh air, while simultaneously removing the old air.
External insulation provides a continuous thermal break between the inside and
outside. The Webster ADU is a be
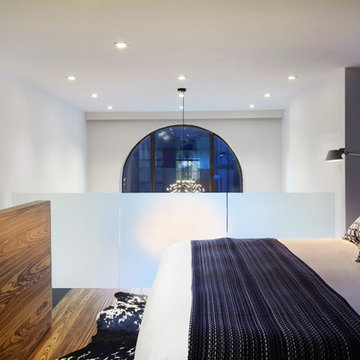
 Axis Mundi Design
Packing a lot of function into a small space requires ingenuity and skill, exactly what was needed for this one-bedroom gut in the Meatpacking District. When Axis Mundi was done, all that remained was the expansive arched window. Now one enters onto a pristine white-walled loft warmed by new zebrano plank floors. A new powder room and kitchen are at right. On the left, the lean profile of a folded steel stair cantilevered off the wall allows access to the bedroom above without eating up valuable floor space. Beyond, a living room basks in ample natural light. To allow that light to penetrate to the darkest corners of the bedroom, while also affording the owner privacy, the façade of the master bath, as well as the railing at the edge of the mezzanine space, are sandblasted glass. Finally, colorful furnishings, accessories and photography animate the simply articulated architectural envelope.
Project Team: John Beckmann, Nick Messerlian and Richard Rosenbloom
Photographer: Mikiko Kikuyama
© Axis Mundi Design LLC
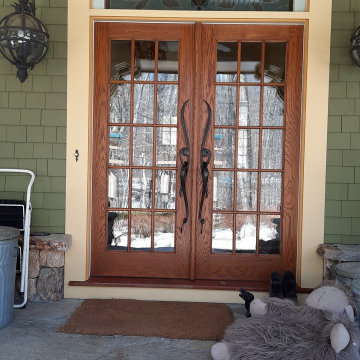 Upstate Door
Upstate Door specializes in unique, one-of-a-kind fine door solutions. We are a hardwood door company that creates custom exterior, interior, and screen/storm doors. We build high-quality, hand-crafted doors that will last for years to come. We can match any detail from the entryway to all the interior doors with ease. All of our products are built to your exact specifications. Customize your door by choosing the wood species, profile options, specialty glass, factory finishing, and more. Contact us today to get started!


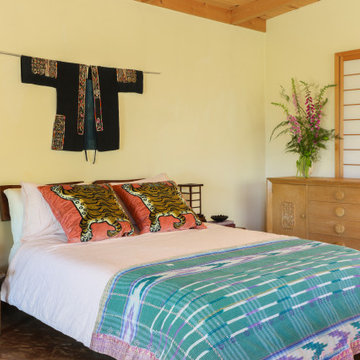
 CCG Designs
Bedroom - eclectic concrete floor and exposed beam bedroom idea in Other with yellow walls

 Archadeck of Austin
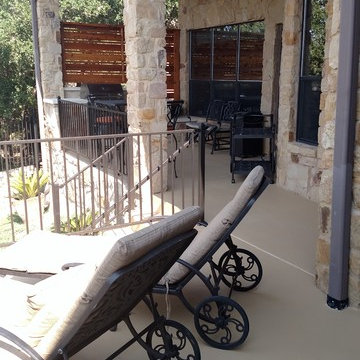
A great feature of this patio makeover is its new railing system. We used Fortress iron railings in the hammered bronze color. These iron railings are sturdy and much thinner than the home’s original cedar railings, and they don’t obstruct the beautiful views of the valley and the river below. It’s almost as though you can see right through them. We like this particular style of railing because of its hammered look with dimples and ribbons in the bronze color. It adds a vintage-inspired appeal and at the same time keeps a low profile. What’s more, it’s forgiving because it already looks “hammered.” You can’t hurt it!
33