
Search results for "Screen room" in Home Design Ideas
 Guthmann Construction
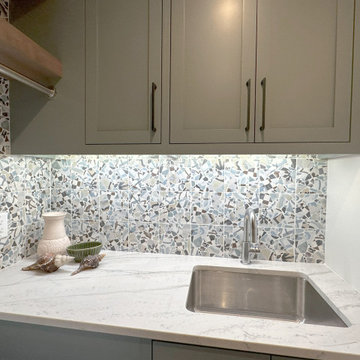
Beautiful Fioranese Cementine Cocci Colors 8x8 Terrazo-like line the walls of the laundry room.
Inspiration for a transitional laundry room remodel in Charlotte
Inspiration for a transitional laundry room remodel in Charlotte

 Tracey Rapisardi Design
Kids' bedroom - bedroom and mid-sized coastal girl white floor and porcelain tile kids' bedroom idea in Tampa with beige walls
 Heartlands Building Company
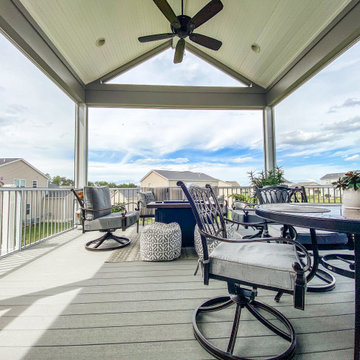
A covered custom screened deck with an open screened gable, small open deck, and a decorative concrete patio below.
Example of a mid-sized backyard second story privacy and metal railing deck design in St Louis with a roof extension
Example of a mid-sized backyard second story privacy and metal railing deck design in St Louis with a roof extension
Find the right local pro for your project

 Wood Windows, Inc.
Milgard Essence fiberglass clad / wood interior sliding door.Lifetime warranty that includes accidental glass breakage.
Example of a mid-sized trendy backyard patio kitchen design in Boise with a roof extension
Example of a mid-sized trendy backyard patio kitchen design in Boise with a roof extension



 New England Sunrooms & Conservatories, Inc.
We converted this screened porch to a Four Seasons Sunroom System 230 Walls Shade Straight room. The room has sliding windows of high performance Conserva-Glass Select and screens. Removed existing ceiling and exposed wood beams to give the room a larger feeling but comfortably warm.



 KraftMaster Renovations
Built-In breakfast nook/seating area for family meals.
Photos by Chris Veith
Example of a mid-sized transitional galley medium tone wood floor and brown floor eat-in kitchen design in New York with an undermount sink, beaded inset cabinets, white cabinets, quartzite countertops, white backsplash, mosaic tile backsplash, stainless steel appliances, an island and white countertops
Example of a mid-sized transitional galley medium tone wood floor and brown floor eat-in kitchen design in New York with an undermount sink, beaded inset cabinets, white cabinets, quartzite countertops, white backsplash, mosaic tile backsplash, stainless steel appliances, an island and white countertops
 Heartlands Building Company
An enchanting outdoor space that includes an outdoor fixed screen room with steps leading to a custom stamped concrete patio with a fire pit.
Mid-sized backyard stamped concrete patio photo in St Louis with a fire pit and a roof extension
Mid-sized backyard stamped concrete patio photo in St Louis with a fire pit and a roof extension


 Kimberley Bryan
Inspiration for a 1960s formal and open concept concrete floor living room remodel in Los Angeles with white walls, a standard fireplace, a stone fireplace and a wall-mounted tv
Inspiration for a 1960s formal and open concept concrete floor living room remodel in Los Angeles with white walls, a standard fireplace, a stone fireplace and a wall-mounted tv

 Ryan Street Architects
Ryann Ford
Bedroom - mediterranean dark wood floor bedroom idea in Austin with white walls
Bedroom - mediterranean dark wood floor bedroom idea in Austin with white walls
 Heartlands Building Company
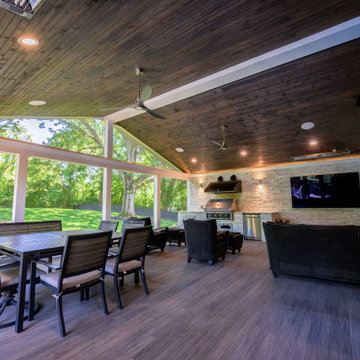
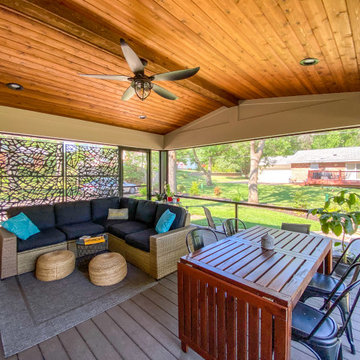
Heartlands custom screen room system installed on a new DuxxBak composite deck. The room includes a vaulted stained cedar ceiling.
Mid-sized backyard ground level privacy and metal railing deck photo in St Louis with a roof extension
Mid-sized backyard ground level privacy and metal railing deck photo in St Louis with a roof extension

Sponsored
Columbus, OH

Wannemacher Interiors
Customized Award-Winning Interior Design Solutions in Franklin Cnty OH
 Beyond Decks
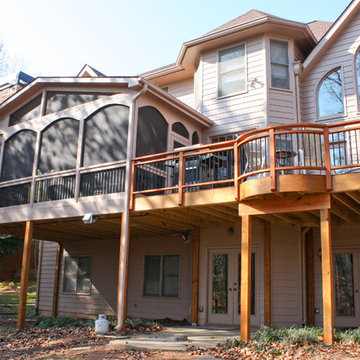
Custom screen room with stacked stone fireplace and cedar deck with Juliet's balcony off the front.
Arts and crafts home design photo in Atlanta
Arts and crafts home design photo in Atlanta
 New England Sunrooms & Conservatories, Inc.
We converted this screened porch to a Four Seasons Sunroom System 230 Walls Shade Straight room. The room has sliding windows of high performance Conserva-Glass Select and screens. Removed existing ceiling and exposed wood beams to give the room a larger feeling but comfortably warm.

 W.A. Zimmer Company
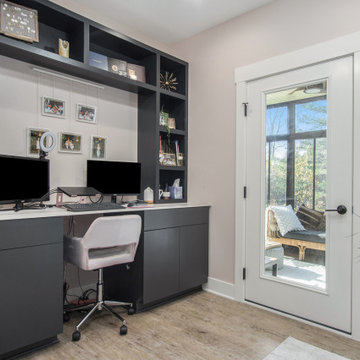
Large screen room 15 x 27 with great views of Wawasee lake
Sunroom - mid-sized traditional sunroom idea
Sunroom - mid-sized traditional sunroom idea



 Willisland Design Works
Mid-century modern open concept medium tone wood floor living room photo in Los Angeles with gray walls, a standard fireplace and a stone fireplace
 Heartlands Building Company
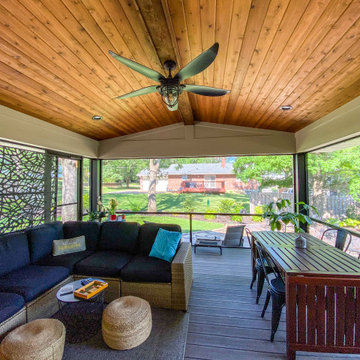
Heartlands custom screen room system installed on a new DuxxBak composite deck. The room includes a vaulted stained cedar ceiling.
Deck - mid-sized backyard ground level privacy and metal railing deck idea in St Louis with a roof extension
Deck - mid-sized backyard ground level privacy and metal railing deck idea in St Louis with a roof extension
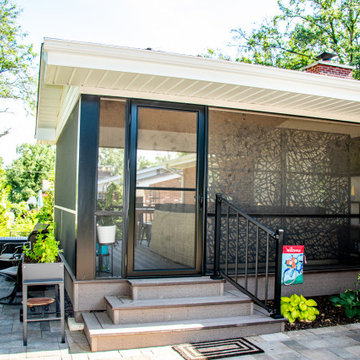 Heartlands Building Company
Heartlands custom screen room system installed on a new DuxxBak composite deck. The room includes a vaulted stained cedar ceiling.
Deck - mid-sized backyard ground level privacy and metal railing deck idea in St Louis with a roof extension
Deck - mid-sized backyard ground level privacy and metal railing deck idea in St Louis with a roof extension
125