
Search results for "Screen room" in Home Design Ideas

 KAdd Associates
Exist exterior @ ex rear deck. and Ex Living Room--Kadd
Builder - Lee Tudor Construction
Mid-sized craftsman one-story exterior home idea in Chicago
Mid-sized craftsman one-story exterior home idea in Chicago

 Fireplace Xtrordinair
The 4237™ gas fireplace by FireplaceX® is an extra-large clean face heater-rated gas fireplace that pushes the limits of fire and delivers in all areas of performance, design and functionality.
Perfect for large gathering places, from great rooms to grand entryways, the 4237 gas fireplace is a true showstopper that will make a commanding statement and become the best view in any home. The huge 1,554 square inch viewing area and fire display extend right down to the floor, creating a timeless look that resembles a real masonry fireplace. The 4237’s incredibly detailed, massive 10-piece log set and standard interior accent lighting showcase a big, bold fire that is second to none.
With a 3,000 square foot heating capacity and standard twin 130 CFM fans, this gas fireplace delivers the heat; however, you have the ability to control the heat output to a comfortable setting for you with the GreenSmart™ remote control.

 Distinctive Contracting Services
Chad Smith, Distinctive Contracting Services, EIFS, Cedar Screen frames, symmetrical arches
Kevin Wengernuk, KW Landscaping, created Travertine floor, landscape planters
Find the right local pro for your project
 Distinctive Contracting Services
Chad Smith, Distinctive Contracting Services, copper drip edge, EIFS, Custom Cedar Screen Frames, Terra Cotta roof tiles by Ludowici
Example of a tuscan patio design in Baltimore
Example of a tuscan patio design in Baltimore


 Audio Video Excellence
Example of a minimalist family room design in Raleigh with beige walls, a standard fireplace, a stone fireplace and a wall-mounted tv



 Ketron Custom Builders
Example of a mid-sized classic backyard brick patio design in Columbus with a fire pit and a roof extension

 iTEC Consultants
, NJ - Private 10 Seat Theater with 175" Diagonal 2.35:1 aspect ratio Micro-Perf screen, HD projector, Cinema Sound System, fully automated space. Perfect for watching movies, sports or sitting under the stars watching your favorite concert with your family and friends. All 10 seats have dual motors for independent back and leg adjustments. Need help designing your dream room, please let us know.
http://www.lisarussman.com/

 Abda Custom Window Fashions
This neutral living room is appealing with the ivory leather sofas and mixture of creams and blacks. This space is the ultimate backdrop for any art collector. The screen shades are needed for blocking the sun and still allowing the owners to enjoy the beautiful view.
We work with clients in the Central Indiana Area. Contact us today to get started on your project. 317-273-8343
The sun can be overwhelming at times with the brightness and high temperatures. Shades are also a great way to block harmful ultra-violet rays to protect your hardwood flooring, furniture and artwork from fading. There are different types of shades that were engineered to solve a specific dilemma.
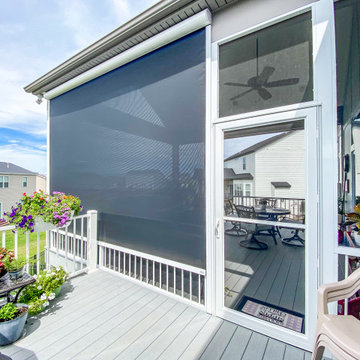
 Heartlands Building Company
A covered custom screened deck with an open screened gable, small open deck, and a decorative concrete patio below.
Mid-sized backyard second story privacy and metal railing deck photo in St Louis with a roof extension
Mid-sized backyard second story privacy and metal railing deck photo in St Louis with a roof extension

 Kat Nelson Designs
Lisa Konz Photography
This was such a fun project working with these clients who wanted to take an old school, traditional lake house and update it. We moved the kitchen from the previous location to the breakfast area to create a more open space floor plan. We also added ship lap strategically to some feature walls and columns. The color palette we went with was navy, black, tan and cream. The decorative and central feature of the kitchen tile and family room rug really drove the direction of this project. With plenty of light once we moved the kitchen and white walls, we were able to go with dramatic black cabinets. The solid brass pulls added a little drama, but the light reclaimed open shelves and cross detail on the island kept it from getting too fussy and clean white Quartz countertops keep the kitchen from feeling too dark.
There previously wasn't a fireplace so added one for cozy winter lake days with a herringbone tile surround and reclaimed beam mantle.
To ensure this family friendly lake house can withstand the traffic, we added sunbrella slipcovers to all the upholstery in the family room.
The back screened porch overlooks the lake and dock and is ready for an abundance of extended family and friends to enjoy this beautiful updated and classic lake home.

 Our Town Plans
Courtesy Coastal Living, a division of the Time Inc. Lifestyle Group, photograph by Tria Giovan. Coastal Living is a registered trademark of Time Inc and is used with permission.

Sponsored
Columbus, OH

Hope Restoration & General Contracting
Columbus Design-Build, Kitchen & Bath Remodeling, Historic Renovations
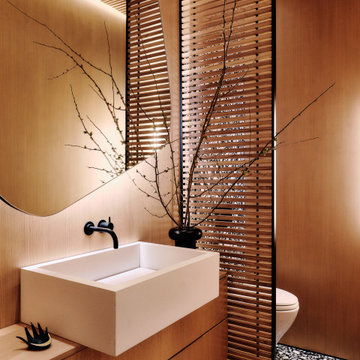
 FAME Architecture and Design
Power room with terrazzo, wood paneling, and custom mirror and screen.
Trendy powder room photo in San Francisco
Trendy powder room photo in San Francisco
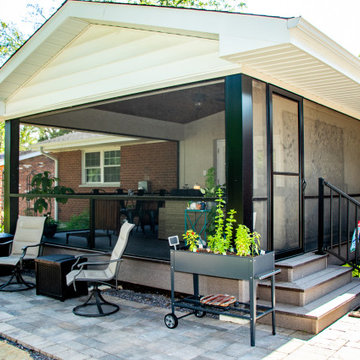 Heartlands Building Company
Heartlands custom screen room system installed on a new DuxxBak composite deck. The room includes a vaulted stained cedar ceiling.
Example of a mid-sized backyard ground level privacy and metal railing deck design in St Louis with a roof extension
Example of a mid-sized backyard ground level privacy and metal railing deck design in St Louis with a roof extension
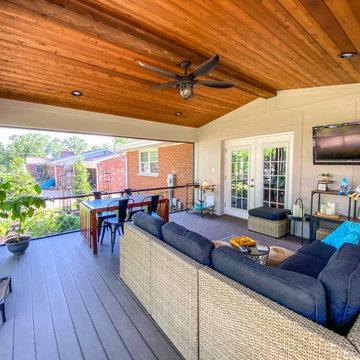 Heartlands Building Company
Heartlands custom screen room system installed on a new DuxxBak composite deck. The room includes a vaulted stained cedar ceiling.
Example of a mid-sized backyard ground level privacy and metal railing deck design in St Louis with a roof extension
Example of a mid-sized backyard ground level privacy and metal railing deck design in St Louis with a roof extension
 Heartlands Building Company
An enchanting outdoor space that includes an outdoor fixed screen room with steps leading to a custom stamped concrete patio with a fire pit.
Patio - mid-sized backyard stamped concrete patio idea in St Louis with a fire pit and a roof extension
Patio - mid-sized backyard stamped concrete patio idea in St Louis with a fire pit and a roof extension

Sponsored
Columbus, OH

Wannemacher Interiors
Customized Award-Winning Interior Design Solutions in Franklin Cnty OH
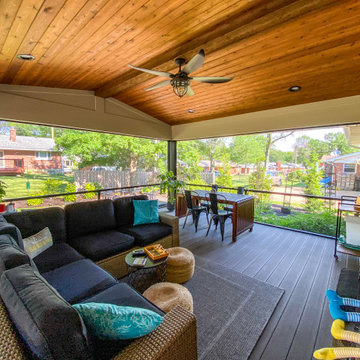 Heartlands Building Company
Heartlands custom screen room system installed on a new DuxxBak composite deck. The room includes a vaulted stained cedar ceiling.
Inspiration for a mid-sized backyard ground level privacy and metal railing deck remodel in St Louis with a roof extension
Inspiration for a mid-sized backyard ground level privacy and metal railing deck remodel in St Louis with a roof extension
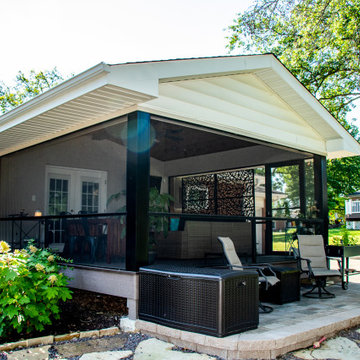 Heartlands Building Company
Heartlands custom screen room system installed on a new DuxxBak composite deck. The room includes a vaulted stained cedar ceiling.
Mid-sized backyard ground level privacy and metal railing deck photo in St Louis with a roof extension
Mid-sized backyard ground level privacy and metal railing deck photo in St Louis with a roof extension

 Byrum Construction, LLC
Screen room with ez breeze windows in a masonry setting with composite deck attached, Steps to grade.
This is an example of a mid-sized screened-in back porch design in Charlotte.
This is an example of a mid-sized screened-in back porch design in Charlotte.
127