
Search results for "Screen room" in Home Design Ideas


 W.A. Zimmer Company
Large screen room 15 x 27 with great views of Wawasee lake
Sunroom - mid-sized traditional sunroom idea
Sunroom - mid-sized traditional sunroom idea

 Balodemas Architects
Anice Hoachlander, Hoachlander Davis Photography
Foyer - large 1950s slate floor and gray floor foyer idea in DC Metro with gray walls and a red front door
Foyer - large 1950s slate floor and gray floor foyer idea in DC Metro with gray walls and a red front door
Find the right local pro for your project

 TKP Architects
This award-winning and intimate cottage was rebuilt on the site of a deteriorating outbuilding. Doubling as a custom jewelry studio and guest retreat, the cottage’s timeless design was inspired by old National Parks rough-stone shelters that the owners had fallen in love with. A single living space boasts custom built-ins for jewelry work, a Murphy bed for overnight guests, and a stone fireplace for warmth and relaxation. A cozy loft nestles behind rustic timber trusses above. Expansive sliding glass doors open to an outdoor living terrace overlooking a serene wooded meadow.
Photos by: Emily Minton Redfield
 Heartlands Building Company
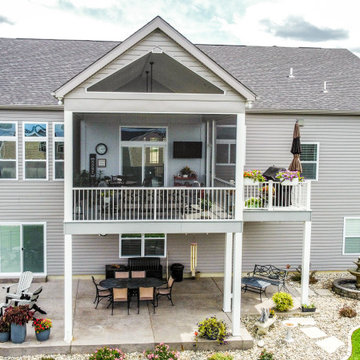
A covered custom screened deck with an open screened gable, small open deck, and a decorative concrete patio below.
Mid-sized backyard second story privacy and metal railing deck photo in St Louis with a roof extension
Mid-sized backyard second story privacy and metal railing deck photo in St Louis with a roof extension

 Drawing Dept
Kitchen with Panda Doors open to exterior dining and pool.
Architect: Drawing Dept
Contractor: Camery Hensley Construction
Photography: Ross Van Pelt
Eat-in kitchen - modern galley eat-in kitchen idea in Cincinnati with an undermount sink, flat-panel cabinets, white cabinets, stainless steel appliances and granite countertops
Eat-in kitchen - modern galley eat-in kitchen idea in Cincinnati with an undermount sink, flat-panel cabinets, white cabinets, stainless steel appliances and granite countertops
 Heartlands Building Company
A covered custom screened deck with an open screened gable, small open deck, and a decorative concrete patio below.
Deck - mid-sized backyard second story privacy and metal railing deck idea in St Louis with a roof extension
Deck - mid-sized backyard second story privacy and metal railing deck idea in St Louis with a roof extension

Sponsored
Sunbury, OH

J.Holderby - Renovations
Franklin County's Leading General Contractors - 2X Best of Houzz!


 Heartlands Building Company
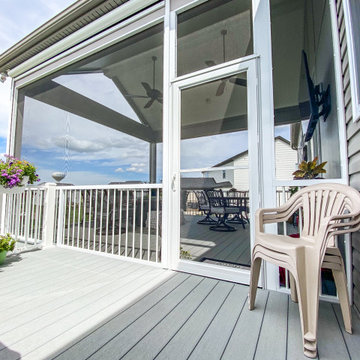
A covered custom screened deck with an open screened gable, small open deck, and a decorative concrete patio below.
Deck - mid-sized backyard second story privacy and metal railing deck idea in St Louis with a roof extension
Deck - mid-sized backyard second story privacy and metal railing deck idea in St Louis with a roof extension

 User
While not overly large by way of swimming purposes, the Pool allows the comfort of sunbathing on its umbrella covered wet shelf that is removable when full sunlight is required to work away those winter whites. Illuminated water runs around a wooden deck that feels as if you are floating over the pool and a submerged spa area transports you to the back of a yacht in harbor at night time.
The linear fire pit provides warmth on those rarely found winter days in Naples, yet offers nightly ambiance to the adjacent Spa or Lanai area for a focal point when enjoying the use of it. 12” x 24” Shell Stone lines the pool and lanai deck to create a tranquil pallet that moves the eye across its plain feel and focuses on the glass waterline tile and light grey glass infused pebble finish.
LED Bubblers line the submerged gas heated Spa so as to create both a sound and visual barrier to enclose the resident of this relaxation space and allow them to disappear into the warmth of the water while enjoying the ambient noise of their affects.

 JWT Associates
A new two-story extension was added to the house. On the ground floor are the new dining room, kitchen, bathroom, and guest bedroom. The second floor is a bright loft space which is used as an office. The painted wood pergola is also new.
Photo by Lee Manning Photography

 New England Sunrooms & Conservatories, Inc.
We converted this screened porch to a Four Seasons Sunroom System 230 Walls Shade Straight room. The room has sliding windows of high performance Conserva-Glass Select and screens. Removed existing ceiling and exposed wood beams to give the room a larger feeling but comfortably warm.





 ProPacific Builders, Inc.
Enclosed dining room - mid-sized farmhouse light wood floor enclosed dining room idea in San Diego with gray walls

 Baker Patios
We are a reliable and professional patio and decks contractor, offering the much needed pergola design and construction services in Los Angeles and neighboring cities. If you are thinking about the next patio project, let Baker Patios offer the excellent construction services that you need. We start by creating a custom plan for your dream residential patio and work with you to the very end!
Pergola Design and Construction in Los Angeles, CA - http://www.bakerpatios.com/
 Heartlands Building Company
An enchanting outdoor space that includes an outdoor fixed screen room with steps leading to a custom stamped concrete patio with a fire pit.
Mid-sized backyard stamped concrete patio photo in St Louis with a fire pit and a roof extension
Mid-sized backyard stamped concrete patio photo in St Louis with a fire pit and a roof extension

 Laura Fox Interior Design, LLC
Bright and colorful screen room with dining set and navy wicker seating
Photo by Jenn Verrier Photography
Large transitional screened-in back porch photo in DC Metro with a roof extension
Large transitional screened-in back porch photo in DC Metro with a roof extension

Sponsored
Delaware, OH

Buckeye Basements, Inc.
Central Ohio's Basement Finishing ExpertsBest Of Houzz '13-'21


 W.A. Zimmer Company
Large screen room 15 x 27 with great views of Wawasee lake
Mid-sized elegant sunroom photo
Mid-sized elegant sunroom photo
 Heartlands Building Company
A covered custom screened deck with an open screened gable, small open deck, and a decorative concrete patio below.
Mid-sized backyard second story privacy and metal railing deck photo in St Louis with a roof extension
Mid-sized backyard second story privacy and metal railing deck photo in St Louis with a roof extension
128