
Search results for "Screen room" in Home Design Ideas

 Phinney Design Group
Rob Spring Photography
Mountain style three-story exterior home photo in New York
Mountain style three-story exterior home photo in New York

 Linly Designs
Inspiration for a timeless dark wood floor family room remodel in Chicago with a standard fireplace and a wood fireplace surround

 Austin Patterson Disston Architects
Tria Giovan
Beach style formal living room photo in New York with beige walls
Beach style formal living room photo in New York with beige walls
Find the right local pro for your project

 Nessing Design
Screening Room | Private Estate | New York
Photography: Simon Lewis
Large trendy enclosed carpeted home theater photo in New York with beige walls and a projector screen
Large trendy enclosed carpeted home theater photo in New York with beige walls and a projector screen
 Collaborative Interior Design
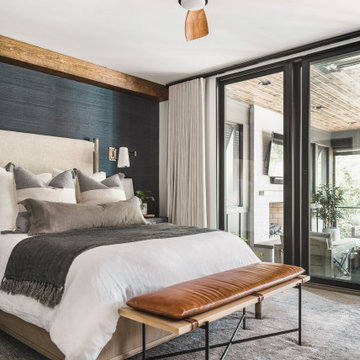
The primary bedroom opens onto the outdoor living area. The retractable screens on the outdoor space allow the bedroom doors to remain open when the weather is cool.
Soft linen bedding, a leather bench cushion and wooden fan add beautiful layers to the space. The back wall is papered in a dark blue grass cloth and highlighted with a wooden beam in the corner. Sconce lights free up space on the bedside table and frame the bed.

 Warner's Decking Inc.
Azek Vintage Collection Dark Hickory Decking and Boarder,
Trex Transcend White Railings, Posts, and Fascia,
Trex Black Aluminum Round Balusters,
Trex Riser Lights,
Screen Room,
Majestic Fireplace



Sponsored
Westerville, OH

Custom Home Works
Franklin County's Award-Winning Design, Build and Remodeling Expert

 Heartlands Building Company
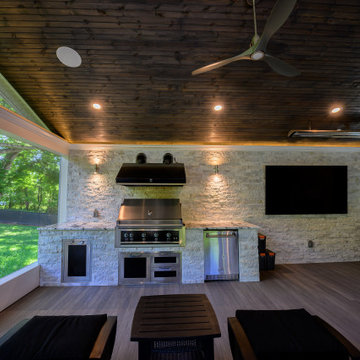
An elegant outdoor living space on a composite deck that includes beautiful sliding glass doors, a fireplace, a retractable screen wall, fixed screen system, and an outdoor grilling center.

 One Three Design Inc.
Leslie Goodwin Photography
Example of a small trendy home yoga studio design in Toronto with white walls
Example of a small trendy home yoga studio design in Toronto with white walls

 Finishing Touches
Windows finished with trim and roller screen shades with custom valence inside mounted.
Inspiration for a transitional living room remodel in Denver
Inspiration for a transitional living room remodel in Denver

 Guthmann Construction
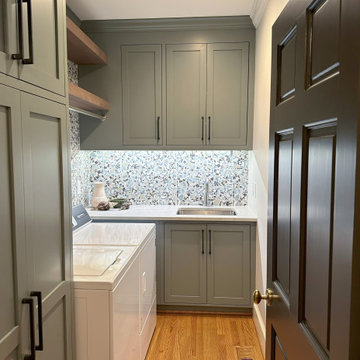
Beautiful Fioranese Cementine Cocci Colors 8x8 Terrazo-like line the walls of the laundry room.
Inspiration for a transitional laundry room remodel in Charlotte
Inspiration for a transitional laundry room remodel in Charlotte

 Reference Audio Video & Security
Mid-sized elegant enclosed carpeted home theater photo in Chicago with a projector screen and red walls

Sponsored
Delaware, OH

Buckeye Basements, Inc.
Central Ohio's Basement Finishing ExpertsBest Of Houzz '13-'21


 Design Builders, Inc.
Large mountain style screened-in back porch photo in DC Metro with decking and a roof extension
 Heartlands Building Company
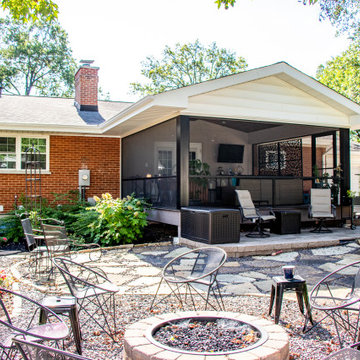
Heartlands custom screen room system installed on a new DuxxBak composite deck. The room includes a vaulted stained cedar ceiling.
Inspiration for a mid-sized backyard ground level privacy and metal railing deck remodel in St Louis with a roof extension
Inspiration for a mid-sized backyard ground level privacy and metal railing deck remodel in St Louis with a roof extension

 Visbeen Architects
The Laurel was a project that required a rigorous lesson in southern architectural vernacular. The site being located in the hot climate of the Carolina shoreline, the client was eager to capture cross breezes and utilize outdoor entertainment spaces. The home was designed with three covered porches, one partially covered courtyard, and one screened porch, all accessed by way of French doors and extra tall double-hung windows. The open main level floor plan centers on common livings spaces, while still leaving room for a luxurious master suite. The upstairs loft includes two individual bed and bath suites, providing ample room for guests. Native materials were used in construction, including a metal roof and local timber.


 Heartlands Building Company
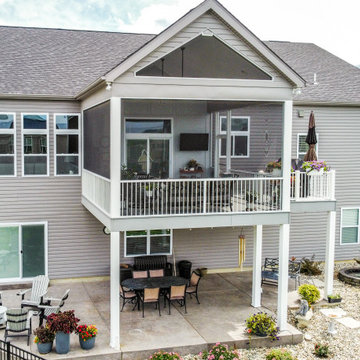
A covered custom screened deck with an open screened gable, small open deck, and a decorative concrete patio below.
Inspiration for a mid-sized backyard second story privacy and metal railing deck remodel in St Louis with a roof extension
Inspiration for a mid-sized backyard second story privacy and metal railing deck remodel in St Louis with a roof extension

 Bruns Architecture
Tricia Shay Photography
Inspiration for a mid-sized contemporary gray two-story mixed siding house exterior remodel in Milwaukee with a shed roof
Inspiration for a mid-sized contemporary gray two-story mixed siding house exterior remodel in Milwaukee with a shed roof

124