
Search results for "Screen room" in Home Design Ideas

 Henry's Audio Visual Solutions DBA Audio Images
Mid-sized elegant enclosed carpeted and multicolored floor home theater photo in Orange County with brown walls and a projector screen

 Liston Design Build
Inspiration for a mid-sized timeless backyard stamped concrete patio remodel in St Louis with a roof extension

 Fabric Wallcraft of California, Inc.
Old world Hollywood meets contemporary design when innovators take a seat underneath the FabriTRAK acoustical fiber optic stretch ceiling system installed in the 88-seat screening room inside the expanded state-of-the-art Nickelodeon Animation Studio, unveiled last month in Burbank, CA
Find the right local pro for your project

 Heartlands Building Company
An enchanting outdoor space that includes an outdoor fixed screen room with steps leading to a custom stamped concrete patio with a fire pit.
Patio - mid-sized backyard stamped concrete patio idea in St Louis with a fire pit and a roof extension
Patio - mid-sized backyard stamped concrete patio idea in St Louis with a fire pit and a roof extension
 Heartlands Building Company
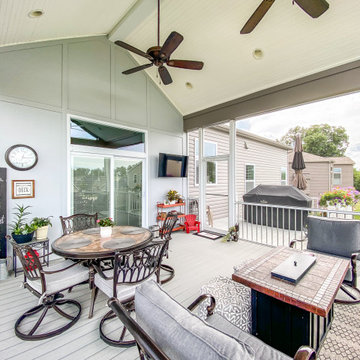
A covered custom screened deck with an open screened gable, small open deck, and a decorative concrete patio below.
Mid-sized backyard second story privacy and metal railing deck photo in St Louis with a roof extension
Mid-sized backyard second story privacy and metal railing deck photo in St Louis with a roof extension

 Hoboken Kitchen and Bath
Inspiration for a large modern master gray tile and cement tile concrete floor and gray floor walk-in shower remodel in New York with flat-panel cabinets, white cabinets, white walls, a vessel sink and concrete countertops

 FBC Remodel
©Finished Basement Company
Large transitional beige floor home climbing wall photo in Denver with gray walls
Large transitional beige floor home climbing wall photo in Denver with gray walls

Sponsored
Westerville, OH

Custom Home Works
Franklin County's Award-Winning Design, Build and Remodeling Expert
 Heartlands Building Company
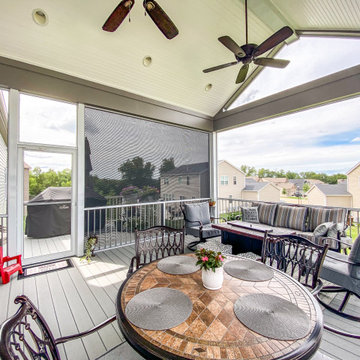
A covered custom screened deck with an open screened gable, small open deck, and a decorative concrete patio below.
Inspiration for a mid-sized backyard second story privacy and metal railing deck remodel in St Louis with a roof extension
Inspiration for a mid-sized backyard second story privacy and metal railing deck remodel in St Louis with a roof extension

 Mclean & Tircuit Designs
Contemporary Condominium Loft
Photographer, D. Randolph Foulds
Inspiration for a small industrial freestanding desk light wood floor and brown floor study room remodel in DC Metro with gray walls and no fireplace
Inspiration for a small industrial freestanding desk light wood floor and brown floor study room remodel in DC Metro with gray walls and no fireplace

 Solace Interiors
Added roller screens to existing family room decor. Reverse roll blind ensures window cranks are not in the way. Cords safely fastened to the window frame. Subcontract work for Custom Decorators Inc.
 Heartlands Building Company
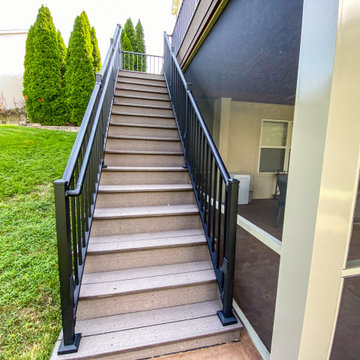
Adding a screen room under an open deck is the perfect use of space! This outdoor living space is the best of both worlds. Having an open deck leading from the main floor of a home makes it easy to enjoy throughout the day and year. This custom space includes a concrete patio under the footprint of the deck and includes Heartlands custom screen room system to prevent bugs and pests from being a bother!


 Battle Associates, Architects
This project is Lake Winnipesaukee retreat from a longtime Battle Associates Client. The long narrow design was a way of capitalizing on the extensive water view in all directions

Sponsored
Fredericksburg, OH

High Point Cabinets
Columbus' Experienced Custom Cabinet Builder | 4x Best of Houzz Winner
 Heartlands Building Company
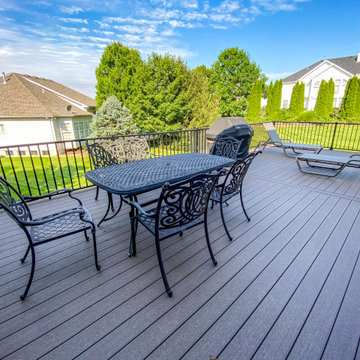
Adding a screen room under an open deck is the perfect use of space! This outdoor living space is the best of both worlds. Having an open deck leading from the main floor of a home makes it easy to enjoy throughout the day and year. This custom space includes a concrete patio under the footprint of the deck and includes Heartlands custom screen room system to prevent bugs and pests from being a bother!

 Geoff Chick & Associates
Emerald Coast Real Estate Photography
Example of a bedroom and small beach style gender-neutral medium tone wood floor kids' bedroom design in Miami with white walls
Example of a bedroom and small beach style gender-neutral medium tone wood floor kids' bedroom design in Miami with white walls
 Fabric Wallcraft of California, Inc.
Old world Hollywood meets contemporary design when innovators take a seat underneath the FabriTRAK acoustical fiber optic stretch ceiling system installed in the 88-seat screening room inside the expanded state-of-the-art Nickelodeon Animation Studio, unveiled last month in Burbank, CA

Home bar - transitional l-shaped medium tone wood floor and brown floor home bar idea in Portland with a drop-in sink, recessed-panel cabinets, gray cabinets, wood countertops, black backsplash and brown countertops

Sponsored
Columbus, OH

Wannemacher Interiors
Customized Award-Winning Interior Design Solutions in Franklin Cnty OH

 Carl Mattison Design
A vintage, salvaged wood door replaced the original and was painted a bright blue to match the beadboard porch ceiling. The fresh color happily welcomes you home every day.
Photography by Josh Vick
 Heartlands Building Company
An enchanting outdoor space that includes an outdoor fixed screen room with steps leading to a custom stamped concrete patio with a fire pit.
Patio - mid-sized backyard stamped concrete patio idea in St Louis with a fire pit and a roof extension
Patio - mid-sized backyard stamped concrete patio idea in St Louis with a fire pit and a roof extension
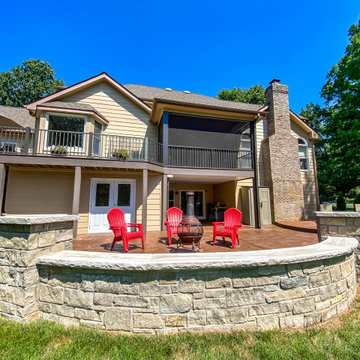 Heartlands Building Company
A large stamped concrete patio with retaining walls, a composite deck, and a custom screen room. The project includes Duxx Bak composite decking, Westbury Railing, and Heartlands custom screen room system.
130