
Search results for "Screen room" in Home Design Ideas


 building Lab, inc.
Eichler in Marinwood - At the larger scale of the property existed a desire to soften and deepen the engagement between the house and the street frontage. As such, the landscaping palette consists of textures chosen for subtlety and granularity. Spaces are layered by way of planting, diaphanous fencing and lighting. The interior engages the front of the house by the insertion of a floor to ceiling glazing at the dining room.
Jog-in path from street to house maintains a sense of privacy and sequential unveiling of interior/private spaces. This non-atrium model is invested with the best aspects of the iconic eichler configuration without compromise to the sense of order and orientation.
photo: scott hargis

 Heartlands Building Company
An enchanting outdoor space that includes an outdoor fixed screen room with steps leading to a custom stamped concrete patio with a fire pit.
Inspiration for a mid-sized backyard stamped concrete patio remodel in St Louis with a fire pit and a roof extension
Inspiration for a mid-sized backyard stamped concrete patio remodel in St Louis with a fire pit and a roof extension
Find the right local pro for your project

 Heartlands Building Company
An enchanting outdoor space that includes an outdoor fixed screen room with steps leading to a custom stamped concrete patio with a fire pit.
Inspiration for a mid-sized backyard stamped concrete patio remodel in St Louis with a fire pit and a roof extension
Inspiration for a mid-sized backyard stamped concrete patio remodel in St Louis with a fire pit and a roof extension
 Heartlands Building Company
Create a 3 season room with these stackable vinyl windows. Switch from mostly screens to mostly vinyl windows, in seconds. Gives you a versatile outdoor sun room.

 Gayle Berkey Architects
Ross Cooperthwaite photography
Example of a tuscan patio design in Denver with a roof extension and a fireplace
Example of a tuscan patio design in Denver with a roof extension and a fireplace



 Damon Liss Design
Photo: Eric Piasecki/OTTO. Stylist: Emily Rickard
Inspiration for a transitional open concept dark wood floor living room library remodel in New York with white walls
Inspiration for a transitional open concept dark wood floor living room library remodel in New York with white walls

 Greenauer Design Group
David Patterson
Example of a mountain style formal and open concept dark wood floor living room design in Denver with white walls, a standard fireplace and a stone fireplace
Example of a mountain style formal and open concept dark wood floor living room design in Denver with white walls, a standard fireplace and a stone fireplace
 Heartlands Building Company
An enchanting outdoor space that includes an outdoor fixed screen room with steps leading to a custom stamped concrete patio with a fire pit.
Mid-sized backyard stamped concrete patio photo in St Louis with a fire pit and a roof extension
Mid-sized backyard stamped concrete patio photo in St Louis with a fire pit and a roof extension


 Archadeck of Northeast Dallas
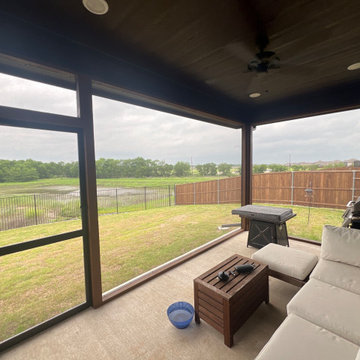
ScreenEze is the popular and most requested screened room system today. Offering great installation flexibility, it can be installed from inside the space or outside. In 8-foot and 12-foot lengths, this wonderful product from Home Improvement Systems Inc., if ever needed, can easily be made new again as they created a self-tensioning solution that can effortlessly repair or replace the screen if damaged. Years of innovation led to the breakthrough of a this ScreenEze dual-component system, featuring a sturdy base that attaches to the structure and a cap designed to lock and tension the screen material with a simple press. It comes in four designer frame color choices: bronze, white, sand and clay – to complement your home exterior aesthetic.

 American Exteriors & Masonry
This custom designed Outdoor Living Space has a Screened Room and Deck with Stairs leading down to the backyard. We installed Trex Decking, Trex Handrails, White Vinyl Railings, Black Aluminum Balusters, and wrapped the exterior of both structures with White Vinyl Trim. Located in Chantilly, Virginia.

Sponsored
Delaware, OH

Buckeye Basements, Inc.
Central Ohio's Basement Finishing ExpertsBest Of Houzz '13-'21

 Kate Marker Interiors
Stoffer Photography
Example of a large classic formal living room design in Chicago with white walls
Example of a large classic formal living room design in Chicago with white walls


 Lane Homes & Remodeling Inc.
This in-home movie theater is spacious and perfect addition to any home!
Trendy carpeted and multicolored floor home theater photo in Richmond with gray walls and a projector screen
Trendy carpeted and multicolored floor home theater photo in Richmond with gray walls and a projector screen


 Granit Architects + Interiors
Photo Credit: Andy Beasley
Exposed brick walls, dark joinery and contrasting textures and soft furnishings allows this space to have a lovely homely feel while still being a contemporary family home. A wood burning fire in the sitting area creates a toasty corner, even in an open plan room. A multi use space for entertaining and family life this project is still a hit, and a favourite of ours and the public. The space can be opened up to bring the outside, in. By opening up the huge sliding glazed doors onto the patio you create an even larger space where life can spill out into the garden, and equally lets nature into the home with a breath of fresh air.
The pendant lights above the table from John Lewis – William Bottle Glass Pendants from the Croft collection £130 each. These are such simple lights with a hint of detail and a slightly industrial feel ties in beautifully with the metal star table lamp on the bespoke side table.


132