
Search results for "Screen room" in Home Design Ideas


 Morgan Howarth Photography
Very private backyard enclave waterfall with fire pit and screened in patio
This is an example of a contemporary partial sun backyard stone formal garden in DC Metro for summer.
This is an example of a contemporary partial sun backyard stone formal garden in DC Metro for summer.

 Morgan Exteriors
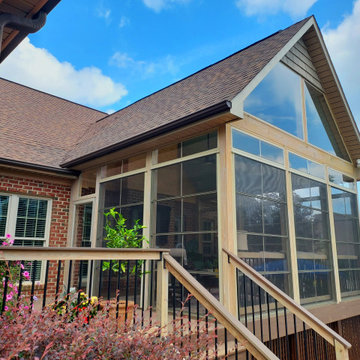
The sunspace vinyl 4 track windows can ventilate up or down to ensure 75% ventilation. While also being able to close in seconds if the weather turns bad, or to close the room for winter.
Find the right local pro for your project

 RLH Studio
Steve Henke
Example of a mid-sized classic formal and enclosed light wood floor and coffered ceiling living room design in Minneapolis with beige walls, a standard fireplace, a stone fireplace and no tv
Example of a mid-sized classic formal and enclosed light wood floor and coffered ceiling living room design in Minneapolis with beige walls, a standard fireplace, a stone fireplace and no tv

 Lot C Architecture
Matt Waclo Photography
Mountain style formal dark wood floor living room photo in Sacramento with beige walls, a standard fireplace, a stone fireplace and a media wall
Mountain style formal dark wood floor living room photo in Sacramento with beige walls, a standard fireplace, a stone fireplace and a media wall

 Moss Building & Design
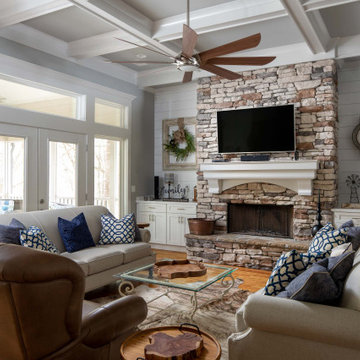
This stunning interior remodel in Centreville features a newly created open floor plan for the kitchen and family room, allowing the space to be more functional and have better flow. The kitchen features a new curved island perfect for family gatherings. The adjoining dining room space was updated with new lighting, windows, and flooring, as was the entire interior. The addition of a new screened in porch was the icing on the cake for this overall beautiful remodel.
 Moss Building & Design
This stunning interior remodel in Centreville features a newly created open floor plan for the kitchen and family room, allowing the space to be more functional and have better flow. The kitchen features a new curved island perfect for family gatherings. The adjoining dining room space was updated with new lighting, windows, and flooring, as was the entire interior. The addition of a new screened in porch was the icing on the cake for this overall beautiful remodel.


 Archadeck Piedmont Triad
This Greensboro 3-season room is perfectly paired with a custom TimberTech AZEK deck, offering this family the best of both worlds in outdoor living. EZE-Breeze windows allow for this screen porch to be transformed into a cozy sunroom on cool days, with a sunlight-filled, enclosed outdoor living space.
 mackmiller design+build
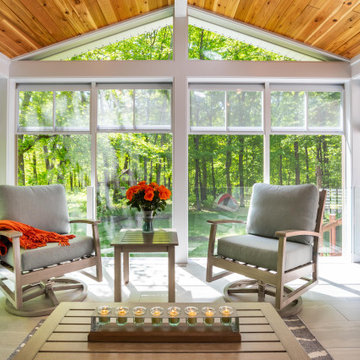
The clients' home backed up to deep woods and they wanted a room with floor to ceiling screens to allow cooling breezes to blow through. However, they had two young children and they wanted to protect the screens so we installed a clear glass railing system with white metal vertical posts holding the glass panels and solved the challenge. The floor is 12 x 24 porcelain tile. The ceiling is knotty pine and has 4 recessed ceiling lights and a ceiling fan for hot days. White trim provides a clean finished look. The comfy durable aluminum frame powder coated furniture is from Yardbird Outdoor Furniture in St. Louis Park, MN.

Living room - large transitional open concept medium tone wood floor and brown floor living room idea in Seattle with green walls, a standard fireplace, a stone fireplace and a wall-mounted tv
 Moss Building & Design
This stunning interior remodel in Centreville features a newly created open floor plan for the kitchen and family room, allowing the space to be more functional and have better flow. The kitchen features a new curved island perfect for family gatherings. The adjoining dining room space was updated with new lighting, windows, and flooring, as was the entire interior. The addition of a new screened in porch was the icing on the cake for this overall beautiful remodel.

 JWS Custom Decks LLC
Low maintenance and full of fresh air! This is an elegant screened porch that doubles as a 3 season porch. The best of both worlds! with Azek trim and vinyl lattice to complete the look! composite decking on the interior ensures proper drainage of water from rain.







Sponsored
Columbus, OH

Wannemacher Interiors
Customized Award-Winning Interior Design Solutions in Franklin Cnty OH


 Fabric Wallcraft of California, Inc.
Old world Hollywood meets contemporary design when innovators take a seat underneath the FabriTRAK acoustical fiber optic stretch ceiling system installed in the 88-seat screening room inside the expanded state-of-the-art Nickelodeon Animation Studio, unveiled last month in Burbank, CA

140