
Search results for "Screen room" in Home Design Ideas
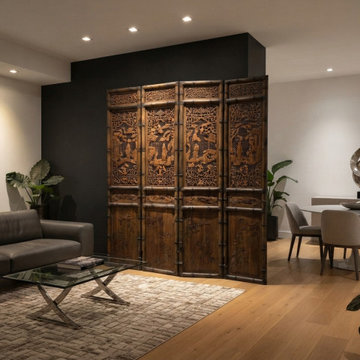
 Golden Lotus Antiques
https://www.goldenlotusantique.com/products/vintage-finish-openwork-figural-4-panels-wood-floor-screen-room-divider-gb833s
Vintage Finish Openwork Figural 4 Panels Wood Floor Screen Room Divider GB833

 Simply Bathroom Solutions
Chris Kappa
Walk-in shower - small traditional beige tile porcelain tile walk-in shower idea in Melbourne with a vessel sink, white cabinets and white walls
Walk-in shower - small traditional beige tile porcelain tile walk-in shower idea in Melbourne with a vessel sink, white cabinets and white walls

Find the right local pro for your project

 American Exteriors & Masonry
This custom designed Outdoor Living Space has a Screened Room and Deck with Stairs leading down to the backyard. We installed Trex Decking, Trex Handrails, White Vinyl Railings, Black Aluminum Balusters, and wrapped the exterior of both structures with White Vinyl Trim. Located in Chantilly, Virginia.
 American Exteriors & Masonry
This custom designed Outdoor Living Space has a Screened Room and Deck with Stairs leading down to the backyard. We installed Trex Decking, Trex Handrails, White Vinyl Railings, Black Aluminum Balusters, and wrapped the exterior of both structures with White Vinyl Trim. Located in Chantilly, Virginia.

 Sims Mackenzie Design Group
Patio - large transitional backyard patio idea with a roof extension and a fireplace





 Anthony Wilder Design/Build, Inc.
Morgan Howarth
Home theater - large contemporary enclosed carpeted home theater idea in DC Metro with brown walls and a projector screen
Home theater - large contemporary enclosed carpeted home theater idea in DC Metro with brown walls and a projector screen

 Copper Sky Design + Remodel
Imagine entertaining on this incredible screened-in porch complete with 2 skylights, custom trim, and a transitional style ceiling fan.
Large transitional screened-in back porch idea in Atlanta with decking and a roof extension
Large transitional screened-in back porch idea in Atlanta with decking and a roof extension

 Palm Beach Enclosures
Inspiration for a mid-sized rustic brown two-story wood gable roof remodel in Nashville

 R.M. Buck Builders
Family room - traditional formal and enclosed carpeted family room idea in Charleston with blue walls, no fireplace and a media wall


 VanderHorn Architects
Inspiration for a large country brown two-story wood gable roof remodel in New York

Sponsored
Sunbury, OH

J.Holderby - Renovations
Franklin County's Leading General Contractors - 2X Best of Houzz!


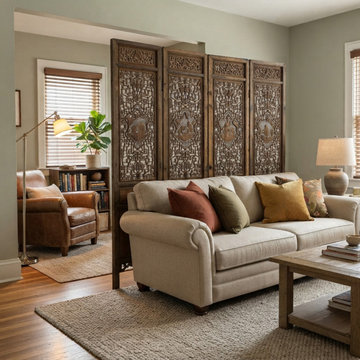 Golden Lotus Antiques
https://www.goldenlotusantique.com/products/vintage-finish-openwork-figural-4-panels-wood-floor-screen-room-divider-gb764s
Vintage Finish Openwork Figural 4 Panels Wood Floor Screen Room Divider GB764
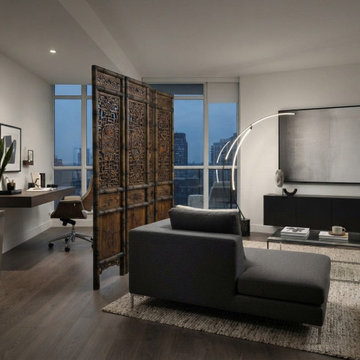 Golden Lotus Antiques
Vintage Finish Openwork Floral 4 Panels Wood Floor Screen Room Divider GB818
https://www.goldenlotusantique.com/products/vintage-finish-openwork-floral-4-panels-wood-floor-screen-room-divider-gb818s

 TCP Custom Outdoor Living
This freestanding covered patio with an outdoor kitchen and fireplace is the perfect retreat! Just a few steps away from the home, this covered patio is about 500 square feet.
The homeowner had an existing structure they wanted replaced. This new one has a custom built wood
burning fireplace with an outdoor kitchen and is a great area for entertaining.
The flooring is a travertine tile in a Versailles pattern over a concrete patio.
The outdoor kitchen has an L-shaped counter with plenty of space for prepping and serving meals as well as
space for dining.
The fascia is stone and the countertops are granite. The wood-burning fireplace is constructed of the same stone and has a ledgestone hearth and cedar mantle. What a perfect place to cozy up and enjoy a cool evening outside.
The structure has cedar columns and beams. The vaulted ceiling is stained tongue and groove and really
gives the space a very open feel. Special details include the cedar braces under the bar top counter, carriage lights on the columns and directional lights along the sides of the ceiling.
Click Photography



Huge trendy enclosed carpeted and beige floor home theater photo in Los Angeles with beige walls and a projector screen

 Forsite Studio
Large minimalist concrete floor and gray floor sunroom photo in Austin with a hanging fireplace, a metal fireplace and a standard ceiling

 Carolina Timberworks
A striking 36-ft by 18-ft. four-season pavilion profiled in the September 2015 issue of Fine Homebuilding magazine. To read the article, go to http://www.carolinatimberworks.com/wp-content/uploads/2015/07/Glass-in-the-Garden_September-2015-Fine-Homebuilding-Cover-and-article.pdf. Operable steel doors and windows. Douglas Fir and reclaimed Hemlock ceiling boards.
© Carolina Timberworks
138