
Search results for "Screen room" in Home Design Ideas


 Pastiche of Cape Cod, Inc.
Large beach style formal and enclosed dark wood floor living room photo in Boston with a standard fireplace, a stone fireplace, white walls and no tv
 mackmiller design+build
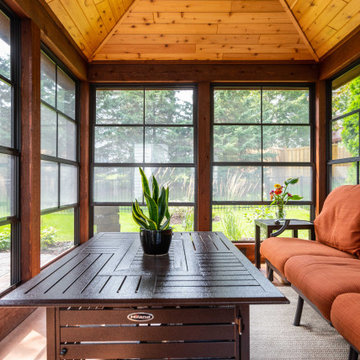
The happy hour loving couple work from home and they wanted a place to escape to once the workday was over. The solution was a detached screened gazebo with a gas fire table and comfy furniture. The EZ-Screen Porch Windows allow 3-1/2 seasons of use. Key gazebo features include a poured and stained concrete pad, a clear coated tongue and grove knotty pine ceiling, and an asphalt shingle roof. Added interior elements include all-weather lightweight aluminum furniture with comfy fabric cushions, and a Hiland Brown Hammered Bronze Fire Pit on an area rug. All-weather lightweight aluminum loveseat with removable fabric cushions and two end tables completes the room. Our clients hired their landscape company to add plants and trees around it so it looks as if it has always been there.
Find the right local pro for your project
 Heartlands Building Company
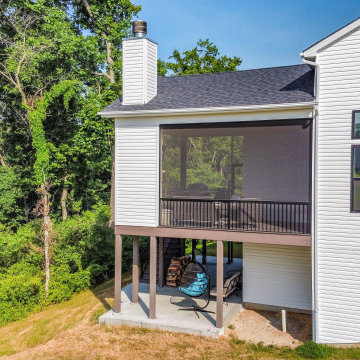
This project includes a new covered deck and Heartlands Custom Screen System. The project features a beautiful corner wood burning fireplace, cedar ceilings, and Infratech heaters.
A unique feature to this project is a custom stair lift, as pictured.


 Back To Nature Decks
Example of a mid-sized mountain style backyard stone patio design in Philadelphia with a fire pit and no cover

 Vanillawood
Design/Build by Vanillawood
Photography by Josh Partee
Example of a 1950s l-shaped medium tone wood floor and multicolored floor kitchen design in Portland with an undermount sink, flat-panel cabinets, white cabinets, stainless steel appliances and an island
Example of a 1950s l-shaped medium tone wood floor and multicolored floor kitchen design in Portland with an undermount sink, flat-panel cabinets, white cabinets, stainless steel appliances and an island



 Shannon Ggem Design
Photo by: Mike P Kelley
Styling by: Jennifer Maxcy, hoot n anny home
Home gym - traditional blue floor home gym idea in Los Angeles with open cabinets, white cabinets and green walls
Home gym - traditional blue floor home gym idea in Los Angeles with open cabinets, white cabinets and green walls

 Urban Ironcraft
Listed here is our "made to order" "Hadley" fireplace screen. This design works well for that Transitional, Modern or Traditional setting.
Notes:
-This fireplace screen is custom made to order, please shoot us a message as to what your size and finish requirements are. We would also love to see a picture of your fireplace, that will help us to help you decide what's best for your application.
- If you have real logs, you will need mesh backing, which is an option.
- Once the opening on your fireplace reaches a certain size, we recommend doors due to the weight. A free-standing screen with mesh gets to be heavy once you get to a certain sq. footage.
- When measuring for the right size of fireplace screen, we recommend making the screen 1” taller and wider all the way around.
Materials used:
- 1” x 2” rectangular tubing frame and design pattern
- 1" solid sq bar for the feet (typically stick out 6" in front and 3" in the back)


 Synergy Builders Inc.
Large elegant concrete screened-in back porch photo in Chicago with a roof extension

 Sundeck Designs LLC
painted Cedar arbor with Fiberon railing, by Sundeck Designs
Example of a transitional deck design in Denver
Example of a transitional deck design in Denver

 Willow Homes
reclaimed wood
Mid-sized mountain style backyard light wood floor sunroom photo in Birmingham with a roof extension and a standard ceiling
Mid-sized mountain style backyard light wood floor sunroom photo in Birmingham with a roof extension and a standard ceiling

Sponsored
Columbus, OH

Wannemacher Interiors
Customized Award-Winning Interior Design Solutions in Franklin Cnty OH

 Noble Renovation
Bob Fortner
Large transitional open concept dark wood floor living room photo in Raleigh with gray walls, a corner fireplace and a stone fireplace
Large transitional open concept dark wood floor living room photo in Raleigh with gray walls, a corner fireplace and a stone fireplace


 Stone Acorn Builders
Inspiration for a mid-sized country backyard brick patio kitchen remodel in Austin with a gazebo





 Whitten Architects
photography by Rob Karosis
This is an example of a mid-sized traditional screened-in front porch design in Portland Maine with decking and a roof extension.
This is an example of a mid-sized traditional screened-in front porch design in Portland Maine with decking and a roof extension.
 Heartlands Building Company
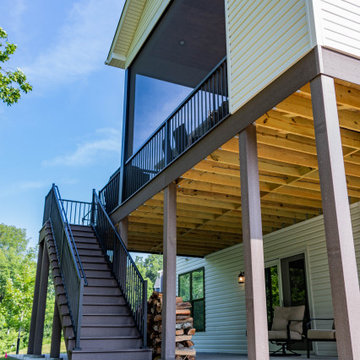
This project includes a new covered deck and Heartlands Custom Screen System. The project features a beautiful corner wood burning fireplace, cedar ceilings, and Infratech heaters.
A unique feature to this project is a custom stair lift, as pictured.

157