
Search results for "Screen room" in Home Design Ideas

 Satin & Slate
Here's a complete bathroom remodel done for a family in Long Beach. Though this bathroom may look like a simple small and compact bathroom, this room holds a lot of great features. The main attraction of this bathroom comes from the open shower that is accompanied by a accented black tile wall. This shower is also featured with a full length niche for shower accessories and a bench for extra support. The bathroom is enhanced more by the golden features that come from the knobs and faucet. This bathroom is the perfect master bathroom extension.

 ADC Audio Visual Inc.
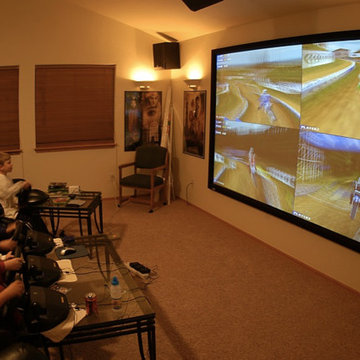
Example of a large trendy enclosed carpeted home theater design in Los Angeles with gray walls and a wall-mounted tv


Find the right local pro for your project

 Flavin Architects
This new modern house is located in a meadow in Lenox MA. The house is designed as a series of linked pavilions to connect the house to the nature and to provide the maximum daylight in each room. The center focus of the home is the largest pavilion containing the living/dining/kitchen, with the guest pavilion to the south and the master bedroom and screen porch pavilions to the west. While the roof line appears flat from the exterior, the roofs of each pavilion have a pronounced slope inward and to the north, a sort of funnel shape. This design allows rain water to channel via a scupper to cisterns located on the north side of the house. Steel beams, Douglas fir rafters and purlins are exposed in the living/dining/kitchen pavilion.
Photo by: Nat Rea Photography


 Bernardo Pozas Residential Design
Trendy formal and open concept gray floor and marble floor living room photo in Austin with white walls, no fireplace and no tv

 Theater One Inc
This 16x27 foot room was part of a new construction project. We were able to plan for raised seating prior to the construction of the room creating tiered rows of seating for unobstructed sightlines to the screen.
An Elan automation system was used to control the A/V gear as well as lighting and climate.
Other products used were Marantz, Sonance, Sony, Furman, TiVo and Middle Atlantic.



 Ambiente European Tile Design
Custom Mosaique Surface Nadja mosaic tile backsplash in the kitchen. This goes from the counter to the ceiling in this art deco pattern.
Inspiration for an eclectic home design remodel in Seattle with multicolored backsplash, mosaic tile backsplash and white countertops
Inspiration for an eclectic home design remodel in Seattle with multicolored backsplash, mosaic tile backsplash and white countertops

 Chelsea Sachs Design
Photography, www.petermedilek.com
Prop Styling, www.danielemaxwelldesigns.com
Inspiration for an eclectic living room remodel in San Francisco with gray walls, a tile fireplace and no tv
Inspiration for an eclectic living room remodel in San Francisco with gray walls, a tile fireplace and no tv

 Joel Contreras
Jason Roehner
Example of an urban dark wood floor walk-in shower design in Phoenix with a wall-mount sink and white walls
Example of an urban dark wood floor walk-in shower design in Phoenix with a wall-mount sink and white walls





Sponsored
Columbus, OH

Hope Restoration & General Contracting
Columbus Design-Build, Kitchen & Bath Remodeling, Historic Renovations

 Cavan Hadley Photography
Cavan Hadley
Inspiration for a large southwestern guest dark wood floor bedroom remodel in Santa Barbara with beige walls and no fireplace
Inspiration for a large southwestern guest dark wood floor bedroom remodel in Santa Barbara with beige walls and no fireplace


 Tucker & Tucker, Audio and Video by Design LLC
Mike Bouthillette, Steve Tucker, Trent Bell
Inspiration for a contemporary home theater remodel in Portland Maine
Inspiration for a contemporary home theater remodel in Portland Maine

Sponsored
Westerville, OH

Custom Home Works
Franklin County's Award-Winning Design, Build and Remodeling Expert


 Harry Braswell Inc.
The renovated, elegant kitchen boasts white Carrara marble counters, CWP cabinets, and Thermador appliances. Braswell Design+Build removed a wall and installed a support beam to open the kitchen to the living room. Photographer Greg Hadley

 House Improvement and decoration [HID]
Home theater - mid-sized modern formal and loft-style home theater idea with a media wall
231