
Search results for "Screen room" in Home Design Ideas

 Lauren Levant
Basement - large transitional underground dark wood floor and brown floor basement idea with multicolored walls, a tile fireplace and a ribbon fireplace

 Krueger Architects
Unlimited Style Photography
Small trendy backyard deck photo in Los Angeles with a fire pit and a pergola
Small trendy backyard deck photo in Los Angeles with a fire pit and a pergola


Find the right local pro for your project

 John Buchan Homes
Example of a transitional beige floor home theater design in Seattle with brown walls
Example of a transitional beige floor home theater design in Seattle with brown walls

 M&M Cabinets Inc.
Home theater - large contemporary enclosed carpeted and gray floor home theater idea in San Francisco with red walls and a projector screen

 Esther Hershcovich
Photo: Esther Hershcovic © 2015 Houzz
Inspiration for an eclectic light wood floor kitchen/dining room combo remodel in Montreal with white walls
Inspiration for an eclectic light wood floor kitchen/dining room combo remodel in Montreal with white walls
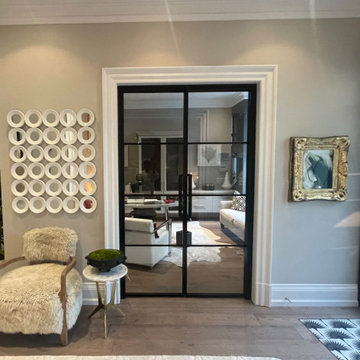
 komandor
Another stunning LUMI Door installation by Komandor! These doors don’t just look amazing; they’re designed to let in natural light while keeping privacy in check. Perfect for adding a stylish, impactful touch to any space. Available as hinged, sliding, pocket, barn door styles, and as screens, partitions, or room dividers!

Sponsored
Sunbury, OH

J.Holderby - Renovations
Franklin County's Leading General Contractors - 2X Best of Houzz!

 Theatron Home Theater
Home theater rendering for a dedicated theater room
Inspiration for a mid-sized enclosed carpeted home theater remodel in DC Metro
Inspiration for a mid-sized enclosed carpeted home theater remodel in DC Metro

 Middlefork Luxury Home Builders
This brick and limestone, 6,000-square-foot residence exemplifies understated elegance. Located in the award-wining Blaine School District and within close proximity to the Southport Corridor, this is city living at its finest!
The foyer, with herringbone wood floors, leads to a dramatic, hand-milled oval staircase; an architectural element that allows sunlight to cascade down from skylights and to filter throughout the house. The floor plan has stately-proportioned rooms and includes formal Living and Dining Rooms; an expansive, eat-in, gourmet Kitchen/Great Room; four bedrooms on the second level with three additional bedrooms and a Family Room on the lower level; a Penthouse Playroom leading to a roof-top deck and green roof; and an attached, heated 3-car garage. Additional features include hardwood flooring throughout the main level and upper two floors; sophisticated architectural detailing throughout the house including coffered ceiling details, barrel and groin vaulted ceilings; painted, glazed and wood paneling; laundry rooms on the bedroom level and on the lower level; five fireplaces, including one outdoors; and HD Video, Audio and Surround Sound pre-wire distribution through the house and grounds. The home also features extensively landscaped exterior spaces, designed by Prassas Landscape Studio.
This home went under contract within 90 days during the Great Recession.
Featured in Chicago Magazine: http://goo.gl/Gl8lRm
Jim Yochum

 Sunspace of Central Ohio, LLC
Example of a large mountain style light wood floor and brown floor sunroom design in Columbus with no fireplace and a standard ceiling
Example of a large mountain style light wood floor and brown floor sunroom design in Columbus with no fireplace and a standard ceiling

 Ford Window Treatments
Custom Forged Iron Rod made to accent the arch windows in this beautiful Dining Room. The template for the rod was made a little larger than the actual shape of the arched window so that the drapery panels could be wider without encroaching too much into the window, keeping out the natural light entering the room.

 Arjay Builders Inc.
Home built by Arjay Builders Inc.
Inspiration for a huge timeless enclosed carpeted home theater remodel in Omaha with gray walls and a projector screen
Inspiration for a huge timeless enclosed carpeted home theater remodel in Omaha with gray walls and a projector screen

 Norwood Architects
French Country with Porte Cochere. 3 Car detached garage with apartment above.
Large elegant enclosed carpeted home theater photo in Atlanta with green walls and a projector screen
Large elegant enclosed carpeted home theater photo in Atlanta with green walls and a projector screen



 MSI Custom Homes, LLC
Saari & Forrai
Inspiration for a large transitional backyard stamped concrete screened-in, concrete floor and gray floor sunroom remodel in Minneapolis with a roof extension, no fireplace and a standard ceiling
Inspiration for a large transitional backyard stamped concrete screened-in, concrete floor and gray floor sunroom remodel in Minneapolis with a roof extension, no fireplace and a standard ceiling

 SewZeal
Inspiration for a mid-sized transitional enclosed medium tone wood floor and brown floor living room remodel in New York with beige walls, a standard fireplace and a brick fireplace

 MPID
Amanda Kirkpatrick Photography
Bathroom - small contemporary 3/4 white tile ceramic tile bathroom idea in New York with a wall-mount sink and a one-piece toilet
Bathroom - small contemporary 3/4 white tile ceramic tile bathroom idea in New York with a wall-mount sink and a one-piece toilet



 WALLAUER'S DESIGN CENTER
Box Pleat Valance over Stationary Pinch Pleat Drapes and Hunter Douglas Luminette Privacy Sheers
Read more here
Great room - mid-sized traditional dark wood floor and brown floor great room idea in New York with beige walls
Great room - mid-sized traditional dark wood floor and brown floor great room idea in New York with beige walls

 Canadian Sound
Inspiration for a mid-sized contemporary enclosed beige floor home theater remodel in Toronto with black walls and a projector screen
235