
Search results for "Screen room" in Home Design Ideas

 Rabalais Homes, LLC
Oivanki Photography
Example of a mid-sized classic courtyard brick patio fountain design in New Orleans with a roof extension
Example of a mid-sized classic courtyard brick patio fountain design in New Orleans with a roof extension

 Webster Window and Door
Lincoln Windows and Doors replaced the screens to create a beautiful sun room

 Knickerbocker Group
 | ARCHITECT
Stewart Reniers Design | INTERIOR DESIGNER
Knickerbocker Group | BUILDER
Trent Bell | PHOTOGRAPHER
Entryway - coastal entryway idea in Portland Maine
Entryway - coastal entryway idea in Portland Maine
Find the right local pro for your project


 Gonyea Custom Homes
Basement game room and home bar. Cutaway ceiling reveals rustic wood ceiling with contemporary light fixture.
Photography by Spacecrafting
Large transitional carpeted family room photo in Minneapolis with beige walls and a wall-mounted tv
Large transitional carpeted family room photo in Minneapolis with beige walls and a wall-mounted tv
 Archadeck of Austin
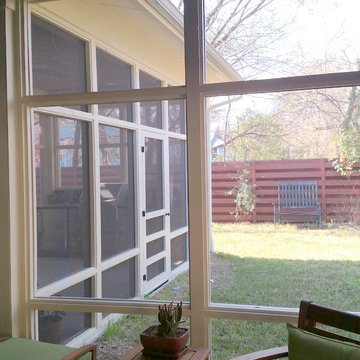
This client in North Central Austin called Archadeck of Austin to convert their existing covered porch into a screened porch. The homeowners have an outdoor kitchen built into this porch. After several years of trying to enjoy their open porch, they realized they were not going to be satisfied with it until they had screens installed, too.
The scope of this project required that we build and frame a screened wall system to fill in the open sides of the homeowner's existing porch, enclosing the porch and the outdoor kitchen within. We custom built everything in this North Central Austin screened room project.

 360-Vip Photography
Dean Riedel of 360Vip Photography
Example of a classic carpeted family room design in Minneapolis with a standard fireplace, a brick fireplace and a media wall
Example of a classic carpeted family room design in Minneapolis with a standard fireplace, a brick fireplace and a media wall


 Archadeck of Austin
 designed and built this beautiful cedar-framed screened room for these South Austin homeowners. The room replaces an area where only a concrete slab of a patio once stood. The new screened room boasts a roof built using aluminum panels with interlocking seams.
You can read more about this project in our blog; https://austin.archadeck.com/blog/2018/5/25/south-austin-screened-room-people-and-dog-are-happy-mosquitoes-are-no/.

 Heartlands Building Company
This Chesterfield outdoor room addition can be enjoyed all year round because of the EZ Breeze system of stacking screens and vinyl windows. It also features a built-in grill in its outdoor cooking area on the open deck. The room has a finished wood ceiling with recessed lighting, ceiling fans and ceiling mounted heaters.


 Lucy Call
Photo: Lucy Call © 2014 Houzz
Design: Imbue Design
Example of a trendy concrete floor home theater design in Salt Lake City with a projector screen
Example of a trendy concrete floor home theater design in Salt Lake City with a projector screen




 O'Connor Contracting LLC
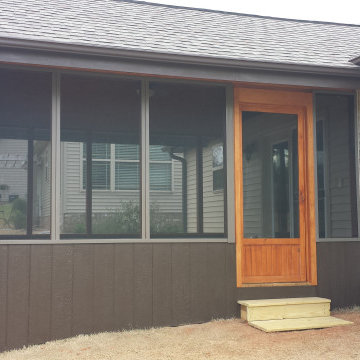
This gorgeous wrap-around porch and screen room transformed a simple center hall colonial into a stunning home for indoor-outdoor entertaining. By using maintenance free Azek materials throughout, O'Connor Contracting created a beautiful carefree space for years to come.
 Signature Quality Patios Inc.
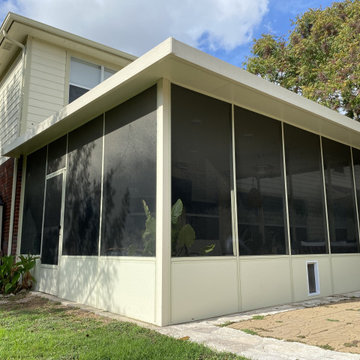
Aluminum based Screen Room with a Solid Insulated Roof. System outfitted with a dog door, and internal electrical wiring for ceiling fans and inset LED lights.

 Sled Associates, LLC
SLED Associates painted this traditional screened porch built by O'Connor Contracting. Our 35 years of experience and our use of high quality paints gave this outdoor entertaining space a beautiful final finish.


Sponsored
Columbus, OH

Hope Restoration & General Contracting
Columbus Design-Build, Kitchen & Bath Remodeling, Historic Renovations

 Envision Landscape Studio
Photography by Paul Dyer
Large transitional backyard rectangular pool photo in San Francisco
Large transitional backyard rectangular pool photo in San Francisco

 BISHOP architects
Screened room addition with fireplace, cove lights, ceiling fans, speakers, and dining area
Inspiration for a contemporary porch remodel in Austin
Inspiration for a contemporary porch remodel in Austin

 HSH Interiors
Small trendy single-wall beige floor and light wood floor laundry closet photo in San Francisco with white cabinets, white walls, a stacked washer/dryer, white countertops and flat-panel cabinets
75