
Search results for "Screen room" in Home Design Ideas

 Spazio LA
this garage conversion includes custom built in cabinets with barn doors and movie projection area, hardwood flooring and a built in wall folding bed cabinet
4" LED recessed lights throughout the vaulted ceilings with a white wood siding and reclaimed wood beams
A custom built in bar with Quartz counter tops and reclaimed wood shelves


 CJS Woodworking & Design
Family room - transitional open concept dark wood floor and brown floor family room idea in Los Angeles with beige walls
Find the right local pro for your project


 Dave Fox Design Build Remodelers
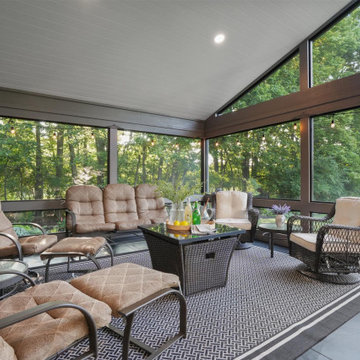
Room addition in Dublin features a screened in porch with a wall of windowed doors, perfect for outdoor living.
 Dave Fox Design Build Remodelers
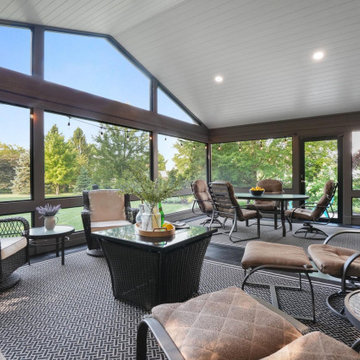
Room addition in Dublin features a screened in porch with a wall of windowed doors, perfect for outdoor living.

 Gingerwood
Lots of seating, lots of storage, and stylish built-ins provide functional elegance to this busy family's active lifestyle. The sandstone fireplace surround replaced with linear marble mosaic, and integrated flat screen, and flush fireplace update the space with timeless materials in a fresh setting.
Jerry Hayes Photography

Sponsored
Sunbury, OH

J.Holderby - Renovations
Franklin County's Leading General Contractors - 2X Best of Houzz!

 Locati Architects
Roger Wade Studio
Inspiration for a rustic dark wood floor bedroom remodel with beige walls
Inspiration for a rustic dark wood floor bedroom remodel with beige walls


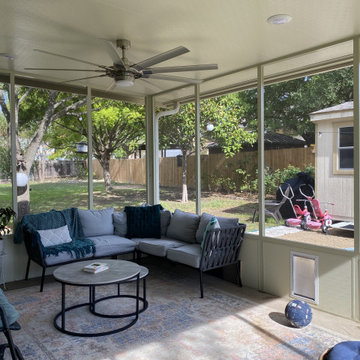
 Signature Quality Patios Inc.
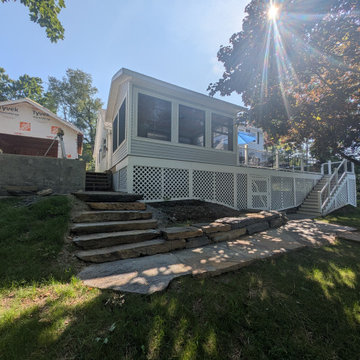
Aluminum based Screen Room with a Solid Insulated Roof. System outfitted with a dog door, and internal electrical wiring for ceiling fans and inset LED lights.

Sponsored
Columbus, OH

Wannemacher Interiors
Customized Award-Winning Interior Design Solutions in Franklin Cnty OH
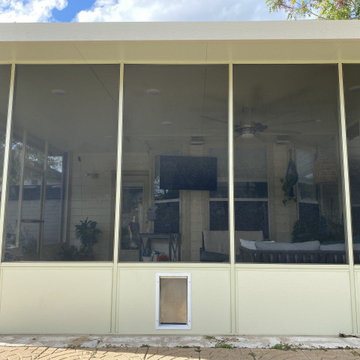 Signature Quality Patios Inc.
Aluminum based Screen Room with a Solid Insulated Roof. System outfitted with a dog door, and internal electrical wiring for ceiling fans and inset LED lights.
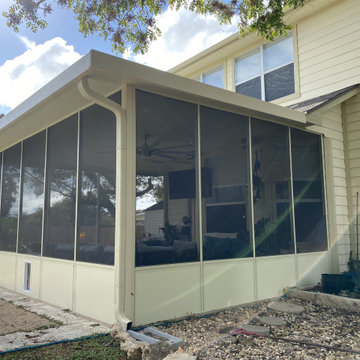 Signature Quality Patios Inc.
Aluminum based Screen Room with a Solid Insulated Roof. System outfitted with a dog door, and internal electrical wiring for ceiling fans and inset LED lights.

Inspiration for a transitional formal living room remodel in Chicago with white walls, a standard fireplace, a brick fireplace and a tv stand

 Tarheel Associates, Inc.
Home theater
Trendy enclosed carpeted home theater photo with green walls and a projector screen
Trendy enclosed carpeted home theater photo with green walls and a projector screen

Sponsored
Columbus, OH

Hope Restoration & General Contracting
Columbus Design-Build, Kitchen & Bath Remodeling, Historic Renovations

 Heartlands Building Company
A lake view outdoor space with a fixed screen room system. This space includes one retractable screen wall.
Inspiration for a mid-sized backyard deck remodel in St Louis with a roof extension
Inspiration for a mid-sized backyard deck remodel in St Louis with a roof extension
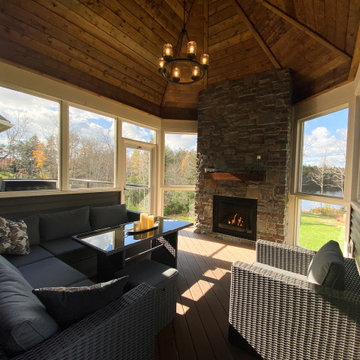
 Archadeck of Nova Scotia
For the bright days and when you need an outdoor experience.
Adjacent to the screened-room, this deck with glass railings provided our client room for hanging out with loved ones, BBQ, or simply taking in nature.

 Whitten Architects
photography by Rob Karosis
Inspiration for a mid-sized timeless slate floor mudroom remodel in Portland Maine with white walls
Inspiration for a mid-sized timeless slate floor mudroom remodel in Portland Maine with white walls
77