
Search results for "Screen room" in Home Design Ideas

 Envision Sun & Screen Rooms an Elchin Inc. Co
Keith Elchin Three Season sun room with 4 track vinyl glazed sliding windows with screens. Three panel window allows for 66% screen area per window.
All maintenance free exterior
tiled interior floor


 Design Builders, Inc.
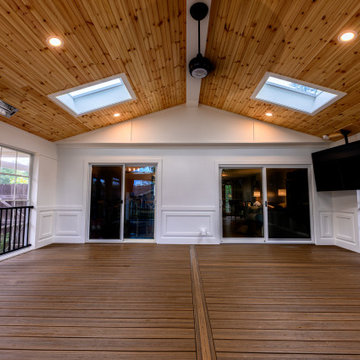
Large mountain style screened-in back porch photo in DC Metro with decking and a roof extension
Find the right local pro for your project

 William Quarles Photography
Photography by William Quarles
Beach style deck photo in Charleston with decking and a fireplace
Beach style deck photo in Charleston with decking and a fireplace

 Lauren Levant
Design by Lauren Levant, Photography by Ettore Mormille, for Jennifer Gilmer Kitchen and Bath
Freestanding bathtub - contemporary master freestanding bathtub idea in DC Metro with flat-panel cabinets, white cabinets, a two-piece toilet and white walls
Freestanding bathtub - contemporary master freestanding bathtub idea in DC Metro with flat-panel cabinets, white cabinets, a two-piece toilet and white walls
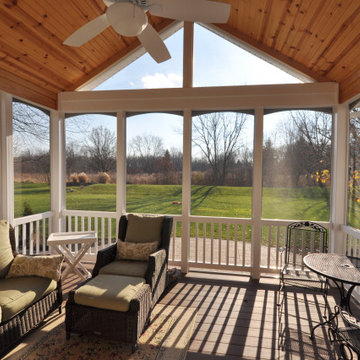

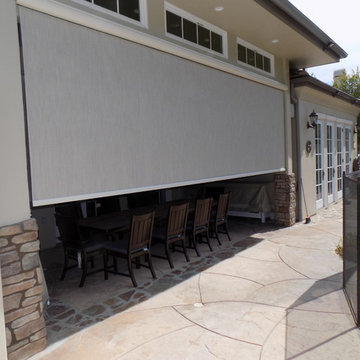



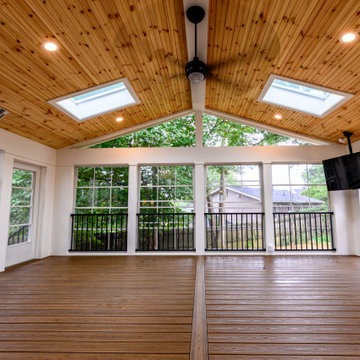

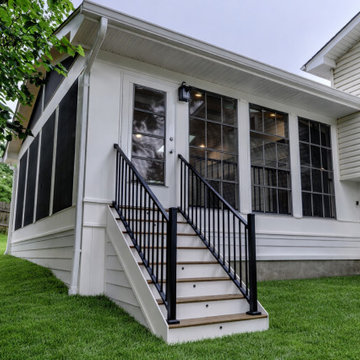

 New England Sunrooms & Conservatories, Inc.
We converted this screened porch to a Four Seasons Sunroom System 230 Walls Shade Straight room. The room has sliding windows of high performance Conserva-Glass Select and screens. Removed existing ceiling and exposed wood beams to give the room a larger feeling but comfortably warm.

 O'Connor Contracting LLC
This gorgeous wrap-around porch and screen room transformed a simple center hall colonial into a stunning home for indoor-outdoor entertaining. By using maintenance free Azek materials throughout, O'Connor Contracting created a beautiful carefree space for years to come.

Living room - mid-sized contemporary formal and open concept marble floor and white floor living room idea in Phoenix with white walls, a ribbon fireplace, a stone fireplace and no tv



 Tom Jenkins Films
Photography by Tom Jenkins
TomJenkinsFilms.com
Inspiration for a country enclosed medium tone wood floor family room remodel in Atlanta with a bar, a standard fireplace and a brick fireplace
Inspiration for a country enclosed medium tone wood floor family room remodel in Atlanta with a bar, a standard fireplace and a brick fireplace

 Heartlands Building Company
A relaxing outdoor fixed screen room space with a beautiful view of a golf course. This project was built on composite decking.
Inspiration for a mid-sized backyard deck remodel in St Louis with a roof extension
Inspiration for a mid-sized backyard deck remodel in St Louis with a roof extension

 Metro Design Build Group
Photographer: Bob Narod
Example of a large transitional look-out brown floor and laminate floor basement design in DC Metro with multicolored walls
Example of a large transitional look-out brown floor and laminate floor basement design in DC Metro with multicolored walls

 Archadeck of Austin
 designed and built this beautiful cedar-framed screened room for these South Austin homeowners. The room replaces an area where only a concrete slab of a patio once stood. The new screened room boasts a roof built using aluminum panels with interlocking seams.
You can read more about this project in our blog; https://austin.archadeck.com/blog/2018/5/25/south-austin-screened-room-people-and-dog-are-happy-mosquitoes-are-no/.


 BDR Executive Custom Homes
Bedroom and large beach style gender-neutral carpeted kids' bedroom photo in Grand Rapids with beige walls

 Taproot Garden Design
Patrick & Topaze McCaffery - Taproot Garden Design & Fine Gardening "The air conditioning unit is hidden by beautiful Ipe wood fencing. The Ipe wood raised planter box produces plenty of peppers and herbs for the family."
 Envision Sun & Screen Rooms an Elchin Inc. Co
Keith Elchin Three Season sun room with 4 track vinyl glazed sliding windows with screens. Three panel window allows for 66% screen area per window.
All maintenance free exterior
tiled interior floor
78