
Search results for "Screenshots" in Home Design Ideas

 Timeless Design by Jeff Sandifer
The dramatic wet bar nestles into a quiet corner of the Entertainment Lounge (complete with wine cellar, pool table & media center). Stately maple woodwork is stained a striking shade of slate (warm purple gray) and conceals professional grade refrigeration. --
3D Interspace Solutions, LLC (screenshot)
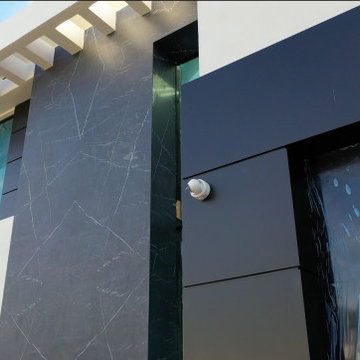
 Design Build Pros INC
At the time of this photo, construction and finishing work were still in progress.
Design Build Pros Inc. is completing the ACP/ACM façade installation, with particular attention to precise panel alignment, clean and consistent reveal lines, and accurate integration of the aluminum composite panels with the stone cladding and large-format glazing.
The design is defined by a strong architectural contrast between the dark graphite ACP/ACM panels, dramatic black stone with natural veining, expansive glass surfaces, and crisp white structural elements.
Realtor. Contractor. Architect. Homeowner.
Want a façade like this?
Screenshot this. Save our contact.
We build it.

 Marc-Michaels Interior Design
Sargent Photography
Inspiration for a contemporary open concept bamboo floor living room remodel in Tampa with beige walls, a ribbon fireplace and a stone fireplace
Inspiration for a contemporary open concept bamboo floor living room remodel in Tampa with beige walls, a ribbon fireplace and a stone fireplace
Find the right local pro for your project
 Timeless Design by Jeff Sandifer
The Manorhouse Island is a 14'-0" long x 7'-6" wide jigsaw puzzle. Seating for five plus a variety of essential kitchen functions are interlocked into one unified whole.
Notice the hidden access doors for deep storage (built by Level Line Cabinetry in distressed black paint on Knotty Alder). --
3D Interspace Solutions, LLC (screenshot)
 Timeless Design by Jeff Sandifer
The luscious cabinetry & custom built-in furniture throughout the house were painstakingly designed by Jeff Sandifer and lovingly executed by Level Line Cabinets. Deepest thanks to our entire team of master craftsmen. --
3D Interspace Solutions, LLC (screenshot)


 Shuler Architecture
This 3 BR, 3 1/2 bath home allows the owners to live on one level most of the time. The Master Suite is on the main level along with the Living Room, Kitchen, Dining, pantries, Sun Room and service areas. The upper level houses two ample bedrooms while the lower level supports a rec center, media room, wine cellar, shop and full wet bar. Conceived as a Great Room house, the main level is designed as one seamless space that flows onto an ample deck overlooking the rear yard.
We also incorporated a variety of green building techniques - photo-voltaic shingles on the roof of the garage to generate a portion of the home's energy, a super insulated building envelope, rain water harvesting, high performance windows and doors, a high efficiency heat pump, low flow bath & kitchen fixtures, Energy Star appliances and LED lighting - that greatly reduced this structure's carbon footprint. All of the strategies amounted to a 30% reduction in the energy consumption in this home relative to comparable structures.

 LL Flooring
Morning Star Bamboo Flooring is one of the best bamboo floors on the market today. It is produced from old growth bamboo reeds that are at least 4 years old, thereby increasing hardness. Morning Star Bamboo Flooring creates a naturally beautiful and ecologically friendly product that evokes a feeling of luxury.

 Foster Remodeling Solutions, Inc.
Dimitri Ganas - PhotographybyDimitri.net
Basement - mid-sized traditional walk-out medium tone wood floor basement idea in DC Metro with beige walls
Basement - mid-sized traditional walk-out medium tone wood floor basement idea in DC Metro with beige walls



 AcousticSmart Home Theatre Interiors
Example of a large minimalist enclosed carpeted and gray floor home theater design in New York with gray walls and a projector screen

 Plaistow Cabinet
Shiloh Cabinetry. Polar White, Inset
Kitchen - transitional kitchen idea in Manchester with white cabinets, beaded inset cabinets, marble countertops, white backsplash, marble backsplash and stainless steel appliances
Kitchen - transitional kitchen idea in Manchester with white cabinets, beaded inset cabinets, marble countertops, white backsplash, marble backsplash and stainless steel appliances

 Ehrlich Yanai Rhee Chaney Architects
The ground floor volumes wrapped in an elongated hand-fired brick, emphasizing the horizontality of the architecture that lays solidly on the land.
(Photography by: Matthew Millman)
 Timeless Design by Jeff Sandifer
This hardworking kitchen welcomes multiple cooks! The Wolf induction cooktop (flush inset into the stone countertop) anchors the west end of the expansive island. And luxe materials invite your touch: Rustic cherry cabinetry in silky, waxen finish; the knotty alder island in weathered, dusty black paint; a custom barrel-shaped range hood in bronze & steel; hammered nickel & carved stone sinks; and tactile surfaces of terracotta tile & stone. -- 3D Interspace Solutions, LLC (screenshot)

 Bardet Construction
Grouted vinyl tile that looks like traditional tile.
Inspiration for a small eclectic white tile and ceramic tile vinyl floor and multicolored floor alcove bathtub remodel in Sacramento with furniture-like cabinets, gray cabinets, a two-piece toilet, gray walls, an undermount sink, marble countertops and gray countertops
Inspiration for a small eclectic white tile and ceramic tile vinyl floor and multicolored floor alcove bathtub remodel in Sacramento with furniture-like cabinets, gray cabinets, a two-piece toilet, gray walls, an undermount sink, marble countertops and gray countertops
 Timeless Design by Jeff Sandifer
Hardworking chef's personal kitchen with hidden refrigerator/freezer, custom range hood in bronze & steel, and Wolf range. The large island is always "party central" with generous seating for five (with massive cantilevered stone counter supported by carved wood apron & hidden steel frame). A cool-to-the-touch, magnetic induction cooktop is recessed flush with the granite. Pasta presto! Custom cabinetry by Level Line in stained Rustic Cherry and Knotty Alder (in weathered & distressed black paint). -- 3D Interspace Solutions, LLC (screenshot)

 Regina Sturrock Design Inc.
This grand residence is situated on the picturesque Lakeshore Road of Burlington, Ontario Canada. Representing a 'from-the-ground-up' project, the 10,000 square foot home boasts classic architecture with a fresh contemporary overlay.
Roy Timm Photography
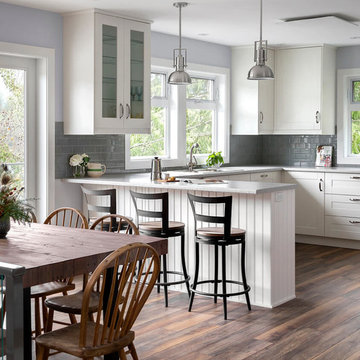


 T.A. French - Custom Builder
Example of a mid-sized transitional dark wood floor and brown floor double front door design in Austin with gray walls and a black front door

 Goehring & Morgan Construction
Example of a large transitional master beige tile and porcelain tile limestone floor and beige floor alcove shower design in Orlando with raised-panel cabinets, dark wood cabinets, beige walls, an undermount sink and a hinged shower door
5