
Search results for "Scribes" in Home Design Ideas
 Cameo Kitchens, Inc.
Kelly Keul Duer
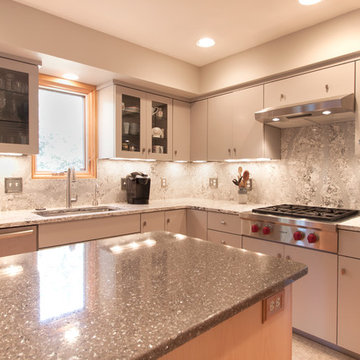
Kitchen - contemporary u-shaped kitchen idea in DC Metro with flat-panel cabinets, gray cabinets, quartz countertops, stainless steel appliances and an island
Kitchen - contemporary u-shaped kitchen idea in DC Metro with flat-panel cabinets, gray cabinets, quartz countertops, stainless steel appliances and an island
 New Zealand Certified Builders Association

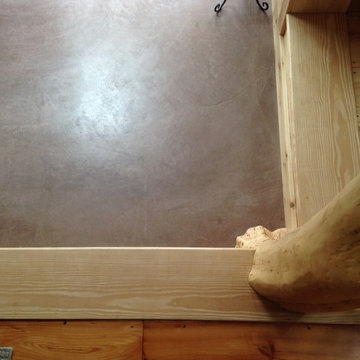
Features include an entry wall that appears to travel from the outside of the home through to the inside and the totara front door has been scribed into the stonework, giving the impression that the door was installed after the stone. Flooring throughout most of the house is matai.
 Caribou Creek Log & Timber
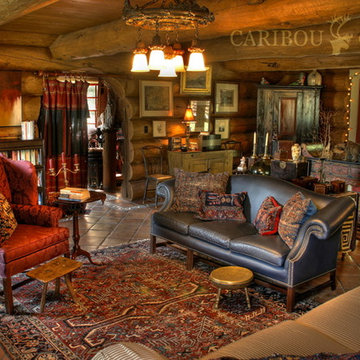
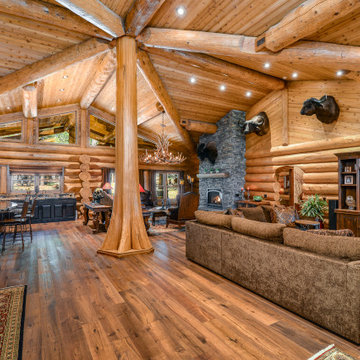
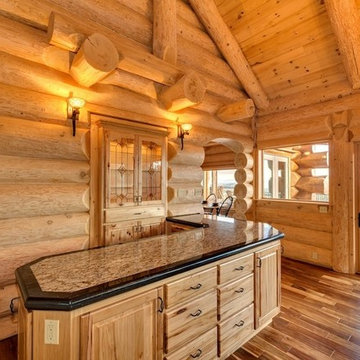
Example of a mid-sized mountain style formal and open concept porcelain tile living room design in Other
Find the right local pro for your project
 DESIGN PROJECT INC
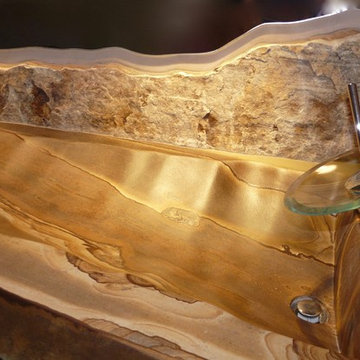
Carved sandstone from Oklahoma and a scribed mirror.
Inspiration for a contemporary bathroom remodel in Denver
Inspiration for a contemporary bathroom remodel in Denver

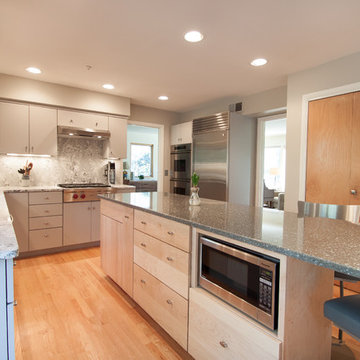 Cameo Kitchens, Inc.
Kelly Keul Duer
Inspiration for a mid-sized contemporary u-shaped kitchen remodel in DC Metro with flat-panel cabinets, gray cabinets, quartz countertops, stone slab backsplash, stainless steel appliances and an island
Inspiration for a mid-sized contemporary u-shaped kitchen remodel in DC Metro with flat-panel cabinets, gray cabinets, quartz countertops, stone slab backsplash, stainless steel appliances and an island
 Good Space Plans Online
Provide Interiors
Brian Houle
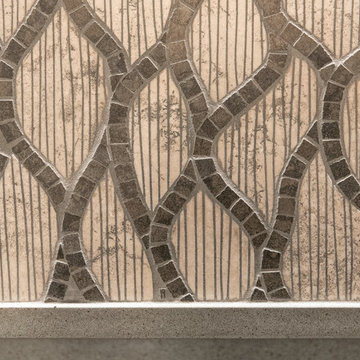
Bathroom - mid-sized contemporary 3/4 gray tile and mosaic tile porcelain tile bathroom idea in Vancouver with flat-panel cabinets, brown cabinets, a two-piece toilet, brown walls, an undermount sink and wood countertops
Bathroom - mid-sized contemporary 3/4 gray tile and mosaic tile porcelain tile bathroom idea in Vancouver with flat-panel cabinets, brown cabinets, a two-piece toilet, brown walls, an undermount sink and wood countertops
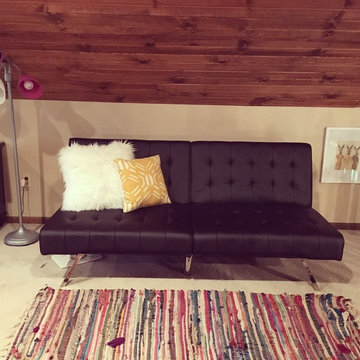
 Content Gift & Home Co.
Client opted not to change the flooring of the loft at this time. I used a few rag rugs she had in another area of her home to add some color and texture to the loft floor, as well as define certain areas more clearly. This is the designated entertainment space - the futon sits across from the TV.
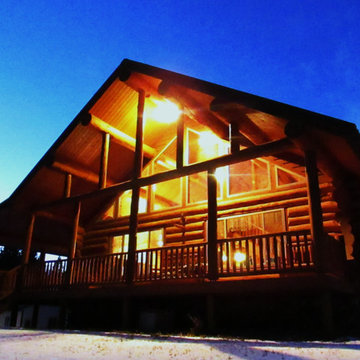

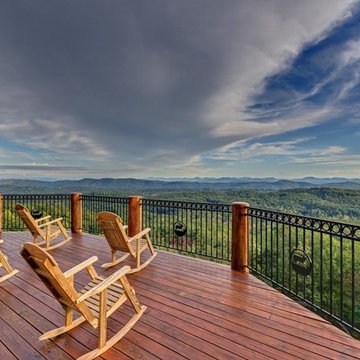
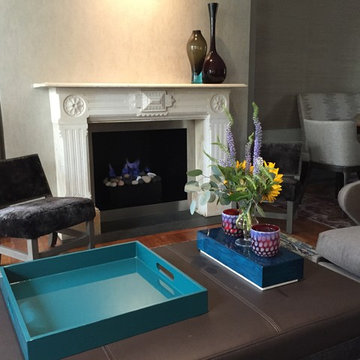


 First Option Design Build LLC
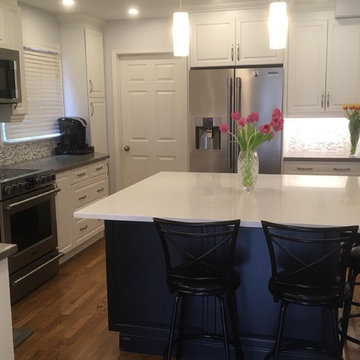
You can see where we removed the wall over the counter top to open the kitchen up! A nice way to leave the kitchen feeling roomier than before. Scribe molding was added to the end of the upper cabinet after this photo was taken.
 KCC Toronto Ltd
Example of a mid-sized transitional u-shaped light wood floor enclosed kitchen design in Toronto with an undermount sink, raised-panel cabinets, white cabinets, quartz countertops, gray backsplash, glass tile backsplash, stainless steel appliances, an island and multicolored countertops


22