
Search results for "Scribes" in Home Design Ideas
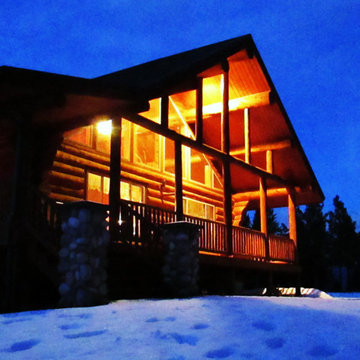
 Michael Design
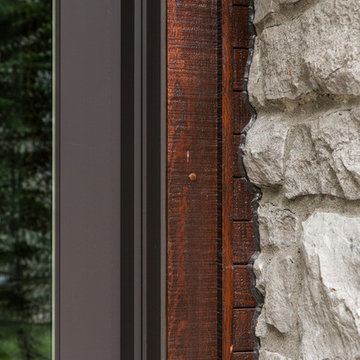
Exceptional detail at the point where the new house meets the original stone wall. Each piece of siding was scribed to the stone wall for a perfect fit.
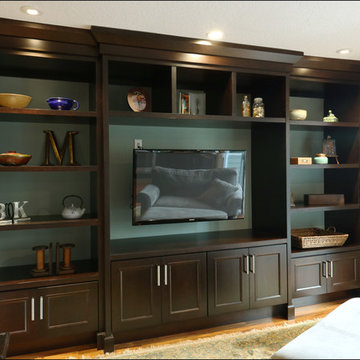
 Block Brothers Custom Cabinets
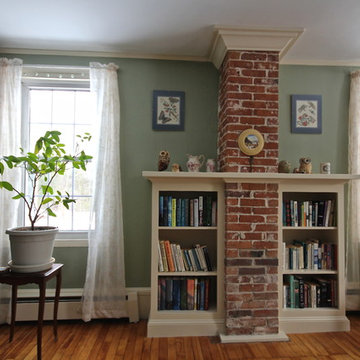
The homeowners knew they wanted a bookcase that surrounded the bare chimney in their living room. We worked together to come up with a custom design that was attractive, practical, and in a sensible price range. Here's the finished product.
 BarrKitchens
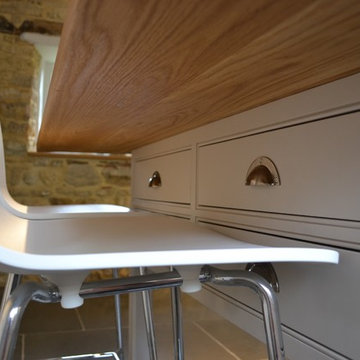
Old Dairy Style kitchen and utility. A traditional framed kitchen with cockbead detailing, set into handmade cabinetry. Features include a floor to ceiling side panel, hand scribed to fit into the original stone wall and cupboards built into the sloping ceiling.
Find the right local pro for your project
 SAWN Custom Woodwork
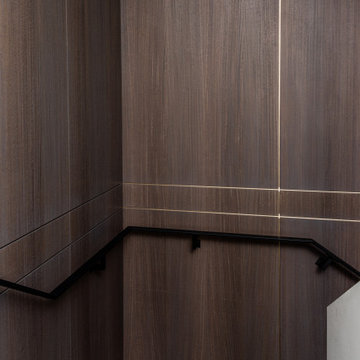
Eucalyptus paneling runs with continuous grain from floor to ceiling with horizontal brass details that spline the panels together. All edges are tightly scribed to the adjoining walls and steps on two staircase runs over three floors.
 Carolina Timberworks
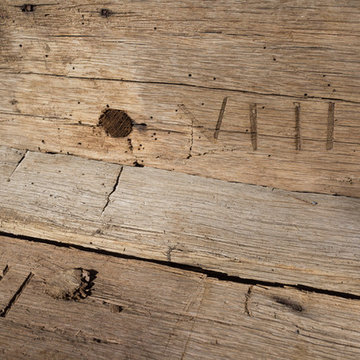
One day in our yard I noticed these two reclaimed timbers sitting side by side on top of a pile of timber. The roman numeral VIII and the 1E shown in this photograph were how timber frames of old were marked for assembly. Hewn timber of old was neither straight, square nor flat, so the joinery wasn't interchangeable. To avoid mistakes when raising the frame later, joiners scribed marks into timbers that were fit to each other, or married.
© Carolina Timberworks


 Paramount Woodworking
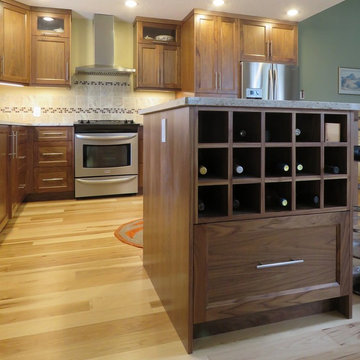
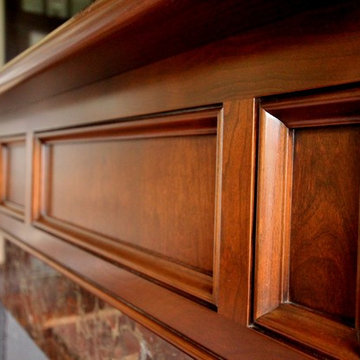
We took on everything in this study. We did all the mill work and prefinished it at the shop so the color would be a perfect match to the cabinetry. The cabinets themselfs are beaded inset with raised panel doors. There is a coffered ceiling that ties into the cabinetry. The counter tops are 1 1/2" thick cherry. The furniture toes are part of the frames and scribe to the floor. There is cabinet lighting under the shelves. There are remote control drawer locks on the left and right side drawers.
Photo Melis Kemp
 G. B. Woodworking
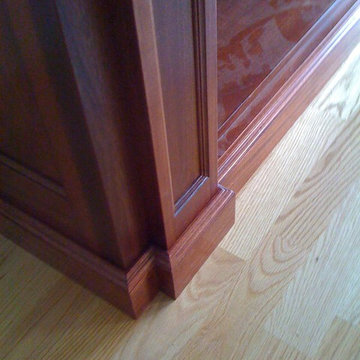
Base molding was neatly scribed to the floor
Home design - transitional home design idea in Boston
Home design - transitional home design idea in Boston
 Weiler's Kitchen and Bath Design Center

Designed with Wellborn cabinetry using Chelsea door style in Oyster painted finish. Delta faucet Dryden collection and accessories in Champagne Bronze finish. Countertop surfaces by Silestone quartz in Calacatta Gold. Also used for bench seat, half wall caps, and shelving to create niche in shower. 24 x 12 polished Calacatta Gold porcelain wall and floor tile. Sage green sliced pebbles for shower floor, scribed in under free standing tub, and used on back wall of custom niche. Custom shower door with Champagne hardware. Signature Hardware free standing tub with air jets.
 Corrigan & Klein Artisan Builders
Photo Credit: Lincoln Gap Photography
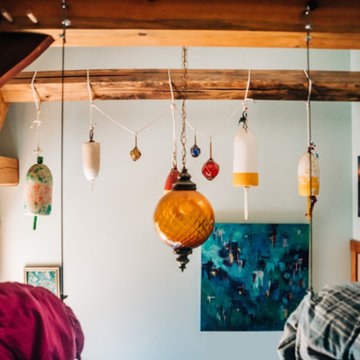
Inspiration for a kids' room remodel in Burlington
Inspiration for a kids' room remodel in Burlington
 Dragonfly Tile & Stone Works, Inc.
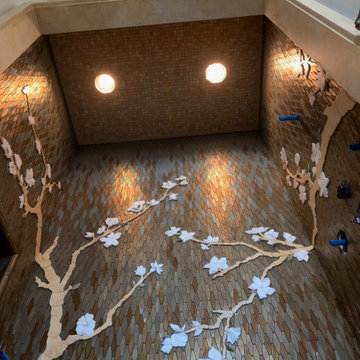
This shower tile design was inspired by the mural artist's work in the surrounding bath which featured a cherry tree theme. The glass mosaics (Oceanside Glass Tile) are a custom blend and the cherry tree was made by Dragonfly out of marble, scribed into the glass mosaic but left proud for a relief effect. Floor and ceiling also Jerusalem gold marble mosaics. The niche trim is also Oceanside glass, pencil liner. Niche base is same marble used in other areas.
 Jill Frey Kitchen Design
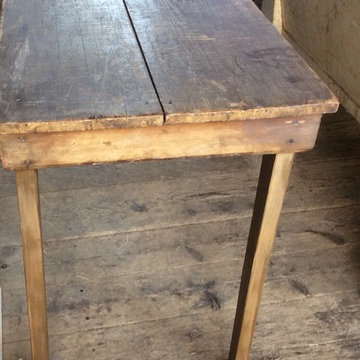
1800's tailors table. 1" x 1" grid scribed into the top to be used as a grid measure as the tailor was cutting material. square cut nails, delicate proportions. Will seat 4-6 with a small footprint.
 Hammer & Schmidt Design Inc.
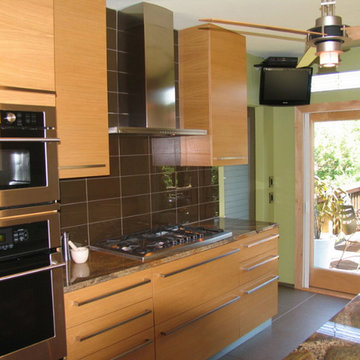
because the building is 100+ years old none of the walls were straight and the line of the ceiling was quite uneven, I designed and had the cabinets custom fabricated for this project. Many of the sizes were not standard so going custom made it possible to have everything my client desired within the space that she had. We wanted the uppers and tall units full height so very cleaver scribing to the ceiling had to be done to conceal the structural imperfections. A new french door that hinges out to stack on the exterior wall elimiates the issue of door that swing into the interior always in the way while entertaining and dining alfresco on the deck.
 Pacific Northwest Cabinetry
Example of a mid-sized transitional l-shaped medium tone wood floor kitchen design in Portland with an undermount sink, shaker cabinets, dark wood cabinets, granite countertops, brown backsplash, mosaic tile backsplash and stainless steel appliances

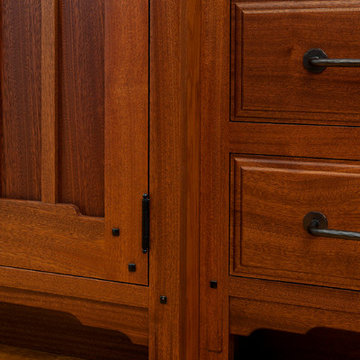
 Crown Point Cabinetry
This Pasadena Arts & Crafts custom kitchen features stained cabinetry that blends seamlessly with the rest of the home. The designer paid close attention to every authentic detail while incorporating the needs of a functional kitchen. Design details include glass lead doors, cloud-lift detail on doors and end panel rails, Ebony square protruding pegs with pillow tops, drop stiles with inside corner radius on wall cabinets, an inclined routed foot detail on the base cabinet stiles, crown G & upper scribe molding that displays stepped surfaces w/ rounded edge detail, a wine rack with oil bronze tubes, and Pasadena Island brackets and posts! The kitchen features Sapele wood, Nutmeg stain, with Monterey & Pasadena door styles with Pasadena 5pc drawer fronts along with integrated Waterfall drawer fronts. Photo by Crown Point Cabinetry
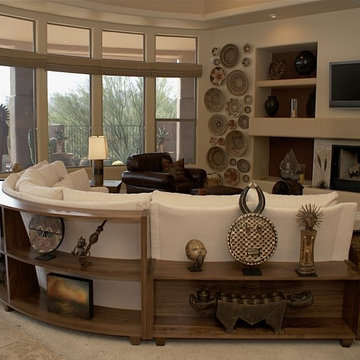
 Aesthetics Interiors Inc
Mid-sized trendy open concept carpeted family room photo in Phoenix with beige walls
24