
Search results for "Scullery" in Home Design Ideas
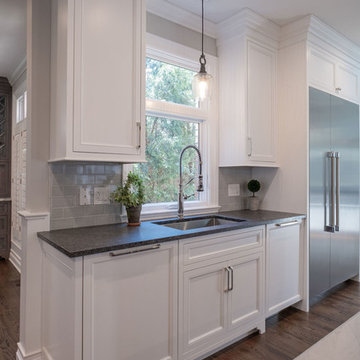
 Leslie Hutchison Interiors, LLC
Example of a large cottage l-shaped dark wood floor and brown floor open concept kitchen design in Chicago with an undermount sink, recessed-panel cabinets, white cabinets, soapstone countertops, gray backsplash, ceramic backsplash, stainless steel appliances, an island and black countertops
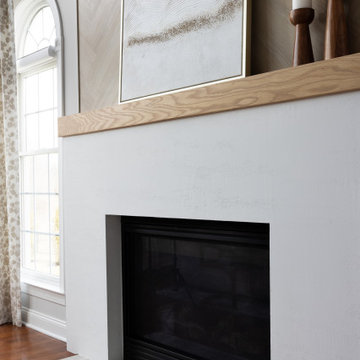
 Two Navy Lane
A closer look at the fireplace reveals the intentional craftsmanship behind this design. The mix of soft plaster, warm wood tones, and natural veining on the hearth tile creates harmony within the space. This design element serves as both grounding and inspiring, blending clean lines with organic warmth for a timeless, transitional statement.
Find the right local pro for your project
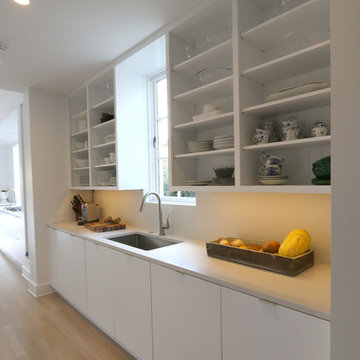
 Classic Cupboards, Inc
www.classiccupboards.com
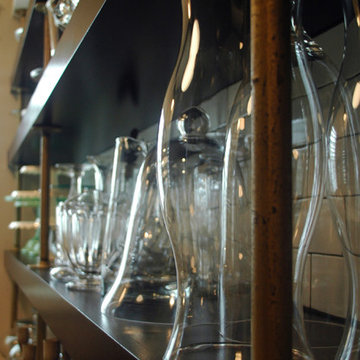
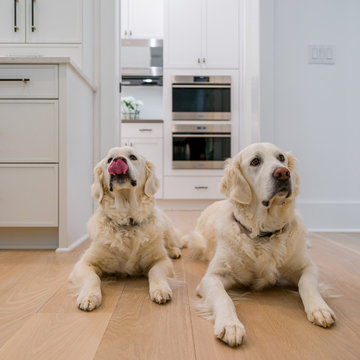
This new construction home features a clean lines kitchen with an adjacent scullery. The scullery contains the main refrigerator and oven for the kitchen as well as an additional sink for cleanup.
 Meyer Design
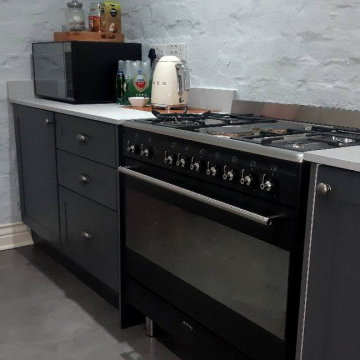
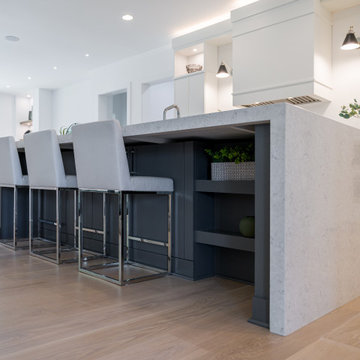

A scullery is like a mud room for a kitchen; sometimes we design these areas as a true working kitchen. This scullery functions as a pantry, storage area, baking counter and supplement to the butler's pantry. The beautiful brass accents look fantastic with the black cabinetry, white subway tile and quartz counter-tops!


 Clearcut & Co
Example of a large classic galley medium tone wood floor, brown floor and exposed beam open concept kitchen design in Raleigh with a farmhouse sink, shaker cabinets, green cabinets, quartzite countertops, green backsplash, cement tile backsplash, stainless steel appliances, an island and white countertops
 7 Day Kitchens
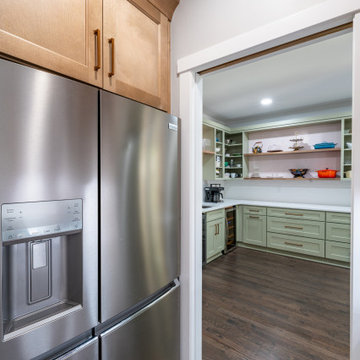
This view connects the main kitchen to a fully equipped scullery. The stainless refrigerator is framed with natural wood cabinetry and crown molding. Through the opening, the secondary prep space features sage green cabinets, open shelving, a beverage refrigerator, and extended counter space. The layout keeps daily prep, entertaining, and appliance storage organized without crowding the main kitchen.
 Usable Space Interiors, LLC
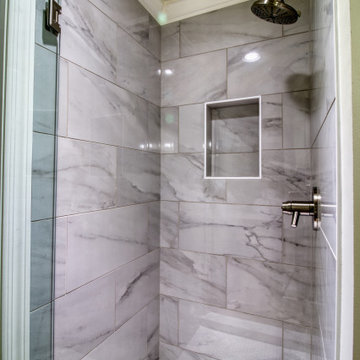
Bathroom - small transitional 3/4 gray tile medium tone wood floor, brown floor and single-sink bathroom idea in Nashville with beaded inset cabinets, gray cabinets, a one-piece toilet, gray walls, a drop-in sink, marble countertops, a hinged shower door and a freestanding vanity

 Leslie Hutchison Interiors, LLC
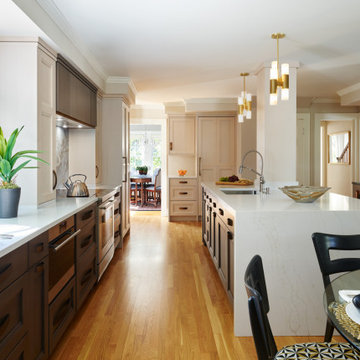
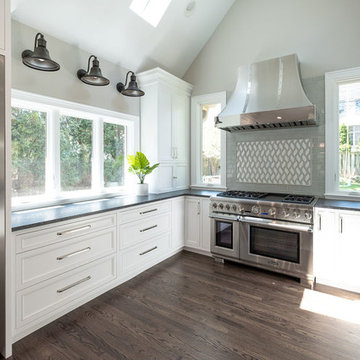
Inspiration for a large cottage l-shaped dark wood floor and brown floor open concept kitchen remodel in Chicago with an undermount sink, recessed-panel cabinets, white cabinets, soapstone countertops, gray backsplash, ceramic backsplash, stainless steel appliances, an island and black countertops
 Tamara Day Design

Living room - open concept light wood floor, brown floor, exposed beam and shiplap wall living room idea in Kansas City with white walls, a standard fireplace, a stone fireplace and no tv
 Leslie Hutchison Interiors, LLC
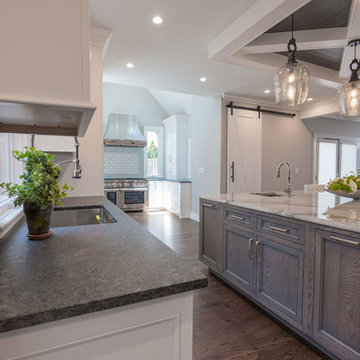
Open concept kitchen - large cottage l-shaped dark wood floor and brown floor open concept kitchen idea in Chicago with an undermount sink, recessed-panel cabinets, white cabinets, soapstone countertops, gray backsplash, ceramic backsplash, stainless steel appliances, an island and black countertops

 DK Studio
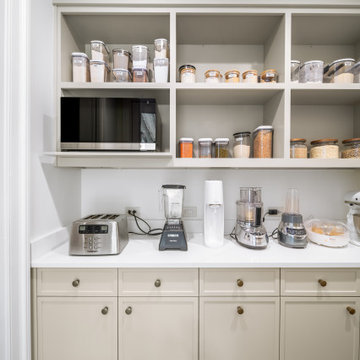

Our team of Austin architects decided to keep the kitchen in its original location but add almost 300 square feet to accommodate a large island with seating, a scullery, and a pantry. Additionally, we removed the existing walls to open the kitchen to the main living area. Unique design features include a wall of emerald green cabinets, a custom plaster range hood, brick backsplash accents, and wire mesh front upper cabinets. The large scullery provides further storage and a practical workspace, featuring a supplemental sink and dishwasher.
 susan rosenthal, IIDA, LLC
Susan Rosenthal
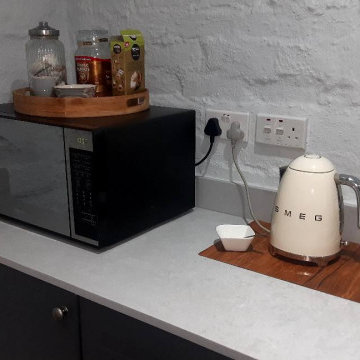
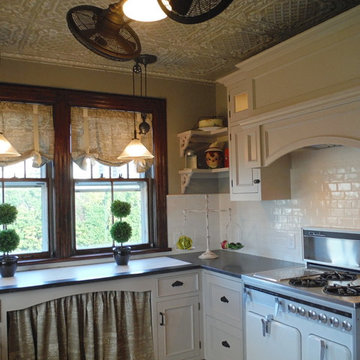
Mid-sized farmhouse u-shaped limestone floor kitchen photo in New York with a farmhouse sink, recessed-panel cabinets, white cabinets, soapstone countertops, white backsplash, ceramic backsplash, white appliances and no island
Mid-sized farmhouse u-shaped limestone floor kitchen photo in New York with a farmhouse sink, recessed-panel cabinets, white cabinets, soapstone countertops, white backsplash, ceramic backsplash, white appliances and no island
25