
Search results for "Scullery" in Home Design Ideas

 Lasley Brahaney Architecture + Construction

Breccia Capraia marble (backsplash, countertop) and Black Absolute leathered granite (island) were chosen for the space. The Christopher Peacock new scullery cabinet hardware is polished nickel and a custom leaded-glass door features in one corner of the kitchen.
 Stacey Kocevar Designs, LLC

Scullery Kitchen where the unused dining room used to be. Mixed materials, yes please!! Rift-cut white oak, "Snow", "Acacia Haze", "Rocky River" painted cabinets, showcased in this image, as well as the integrated door that leads to scullery kitchen/walk-in pantry. GE Cafe appliances, Induction Cooktop, ice maker with custom panel, Advantium and Convection Ovens, and a hood ducted to the outside! Floating shelves for display with integrated LED lights show off the beautiful 18" high full-height splash, capped with a matching 5" deep ledge, with tile to the ceiling. There is no rest for the pot filler as it doubles as a coffee machine filler. The simplistic box style hood was designed to purposefully provide a beautiful backdrop for the "North Star" chandelier over the island.
Find the right local pro for your project
 susan rosenthal, IIDA, LLC
Susan Rosenthal

Kitchen - mid-sized farmhouse u-shaped limestone floor kitchen idea in New York with a farmhouse sink, recessed-panel cabinets, white cabinets, soapstone countertops, white backsplash, ceramic backsplash, white appliances and no island
Kitchen - mid-sized farmhouse u-shaped limestone floor kitchen idea in New York with a farmhouse sink, recessed-panel cabinets, white cabinets, soapstone countertops, white backsplash, ceramic backsplash, white appliances and no island


 Usable Space Interiors, LLC
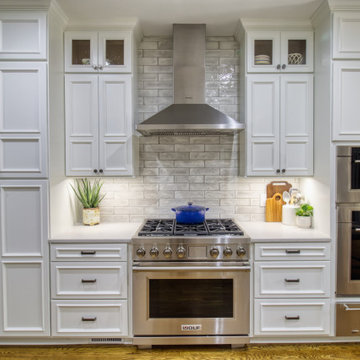
Inspiration for a mid-sized transitional u-shaped medium tone wood floor and brown floor eat-in kitchen remodel in Nashville with a farmhouse sink, recessed-panel cabinets, white cabinets, quartz countertops, gray backsplash, ceramic backsplash, stainless steel appliances, a peninsula and white countertops
 Kingdom & Co.
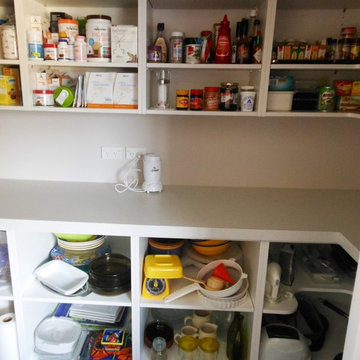
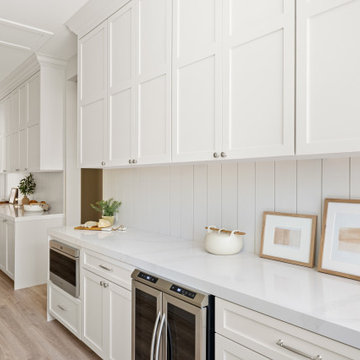
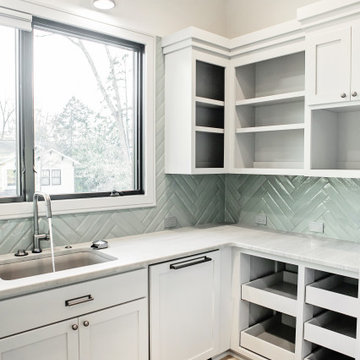
A closer look at the scullery counter shows the vertical plank backsplash, upper and lower cabinetry in the same Incredible White finish and polished nickel hardware used throughout the kitchen. The countertop provides dedicated space for small appliances and everyday prep items that stay out of the main kitchen sightline.

 Tamara Day Design

Inspiration for a l-shaped light wood floor, brown floor and exposed beam open concept kitchen remodel in Kansas City with a farmhouse sink, recessed-panel cabinets, yellow cabinets, marble countertops, multicolored backsplash, marble backsplash, stainless steel appliances, an island and multicolored countertops



 Usable Space Interiors, LLC
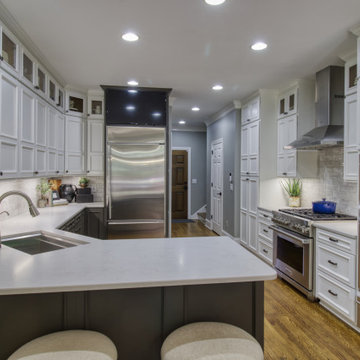
Mid-sized transitional u-shaped medium tone wood floor and brown floor eat-in kitchen photo in Nashville with a farmhouse sink, recessed-panel cabinets, white cabinets, quartz countertops, gray backsplash, ceramic backsplash, stainless steel appliances, a peninsula and white countertops
 Usable Space Interiors, LLC
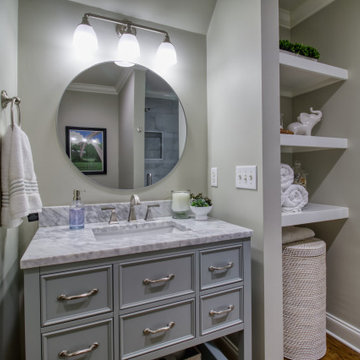
Inspiration for a small transitional 3/4 gray tile medium tone wood floor, brown floor and single-sink bathroom remodel in Nashville with beaded inset cabinets, gray cabinets, a one-piece toilet, a drop-in sink, marble countertops, a hinged shower door, a freestanding vanity and gray walls
 John Marshall Custom Homes
Photo credit Megan White Photography
Large minimalist home design photo in Charlotte
Large minimalist home design photo in Charlotte
 Two Navy Lane
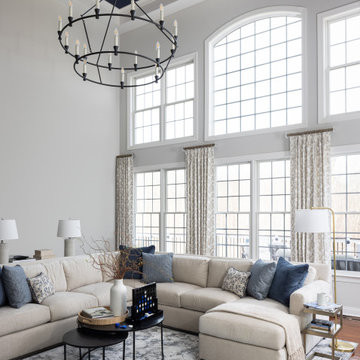
The soaring ceiling in this Haymarket family room adds grandeur, while the painted navy insets and circular chandelier draw the eye upward with intention. Below, the sectional grounds the space with warmth and texture, making it both refined and livable. Every layer was chosen to balance sophistication with the comfort this family craves after a long day.
26