
Search results for "Scullery" in Home Design Ideas
 2 Chicks Design Co
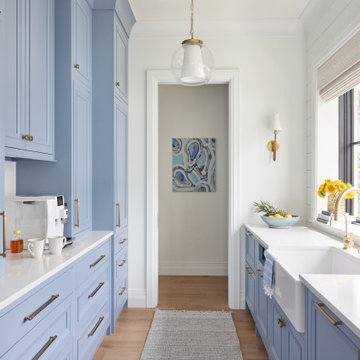
Blue Scullery Kitchen with Brass Hardware and Open Window. A hardworking scullery in a Ponte Vedra Beach custom new build by 2 Chicks Design Co. Floor-to-ceiling blue cabinetry, brass hardware and plumbing fixtures, a farmhouse sink, and a large window to the side yard create a back-of-house prep zone that's as beautiful as it is functional.
Tags: Scullery, Butler's Pantry, Blue Cabinets, Brass Hardware, Prep Kitchen, Hidden Kitchen
 BRADSHAW DESIGNS LLC
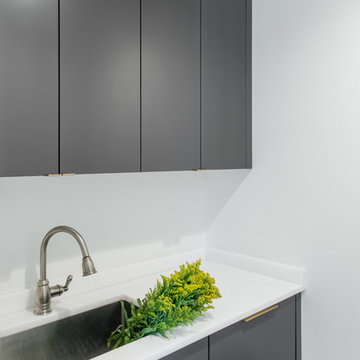
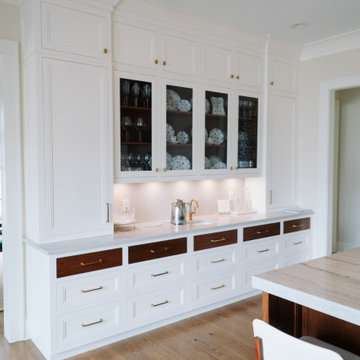
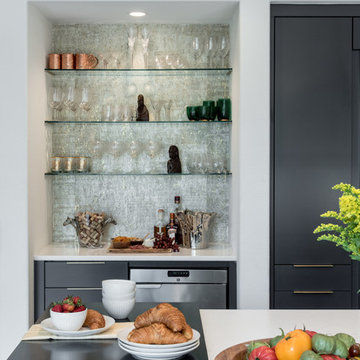
For a young couple who both love to cook! He likes to BarBQ on the balcony so he has his own scullery kitchen behind the kitchen! Perfect set up! Modern meets rustic meets dramatic!
 Divine Custom Homes

Inspiration for a large coastal u-shaped dark wood floor and brown floor eat-in kitchen remodel in Minneapolis with a farmhouse sink, white cabinets and solid surface countertops
Find the right local pro for your project

 Meyer Design


A scullery is like a mud room for a kitchen; sometimes we design these areas as a true working kitchen. This scullery functions as a pantry, storage area, baking counter and supplement to the butler's pantry. The beautiful brass accents look fantastic with the black cabinetry, white subway tile and quartz counter-tops!
 Wren & Willow, Inc.

Commercial Kitchen Remodel
Photos by Aleksandr Akinshev www.vitfoto.smugmug.com
Kitchen - large country l-shaped ceramic tile kitchen idea in Seattle with an undermount sink, shaker cabinets, medium tone wood cabinets, marble countertops, blue backsplash, subway tile backsplash, stainless steel appliances and an island
Kitchen - large country l-shaped ceramic tile kitchen idea in Seattle with an undermount sink, shaker cabinets, medium tone wood cabinets, marble countertops, blue backsplash, subway tile backsplash, stainless steel appliances and an island
 Haven Design and Construction
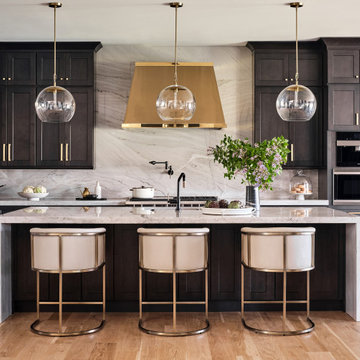
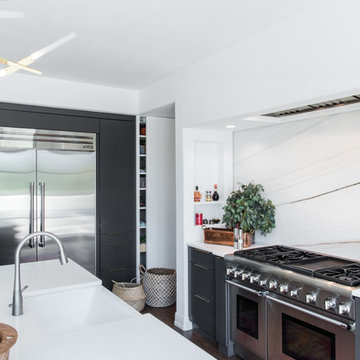
The grand kitchen in this beautiful home features dark wood cabinetry and full-height-slab quartzite backsplashes and countertops. The brushed brass hood with polished brass trim serves as a focal point and sets off the dark cabinetry beautifully. The side wall features a built-in luxury refrigerator, and an adjoining hallway features a walk-in pantry with a separate scullery/back kitchen area that features a steam oven and a second sink and dishwasher. This gourmet kitchen is truly a chef's dream. To the right, is a beautiful dining area featuring cobalt drapery, a fun modern chandelier and beautiful views of the golf course.
 Kingdom & Co.
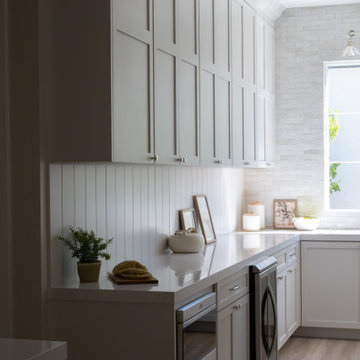
A different angle of the concealed scullery shows the two-tone cabinetry approach with dark lower cabinets and white uppers separated by a vertical plank backsplash. A built-in microwave and mini fridge are integrated into the cabinetry, keeping these everyday appliances out of the main kitchen sightline. Tall pantry-style cabinets at left maximize vertical storage while the arched window brings natural light into the space.

 Paul N. Brow, Architect, LLC
Kitchen pantry - traditional kitchen pantry idea in Houston with white cabinets, quartzite countertops, an island and black countertops
 KLo Home Design

Rolling ladder in Scullery Kitchen
Transitional light wood floor and multicolored floor kitchen photo in Denver with shaker cabinets, black cabinets and wood countertops
Transitional light wood floor and multicolored floor kitchen photo in Denver with shaker cabinets, black cabinets and wood countertops

 New Old, LLC
Large farmhouse light wood floor dining room photo in Charlotte with white walls and a standard fireplace
 User
UserJoshua Caldwell Photography

Kitchen - traditional galley light wood floor kitchen idea in Salt Lake City with a farmhouse sink, blue cabinets and no island
Kitchen - traditional galley light wood floor kitchen idea in Salt Lake City with a farmhouse sink, blue cabinets and no island
 Sea Island Builders LLC

This stylish coastal kitchen features an oversized island, beautiful lantern pendants, a unique tile backsplash and white kitchen cabinets for a modern beach house vibe. There is storage to spare with a scullery off of the kitchen, with frosted glass sliding doors.
 BRADSHAW DESIGNS LLC
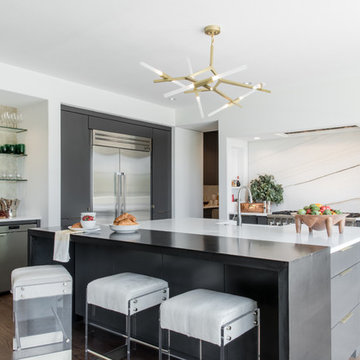
For a young couple who both love to cook! He likes to BarBQ on the balcony so he has his own scullery kitchen behind the kitchen! Perfect set up! Modern meets rustic meets dramatic!
 BRADSHAW DESIGNS LLC
For a young couple who both love to cook! He likes to BarBQ on the balcony so he has his own scullery kitchen behind the kitchen! Perfect set up! Modern meets rustic meets dramatic!
 the WARREN | Interior Design Studio
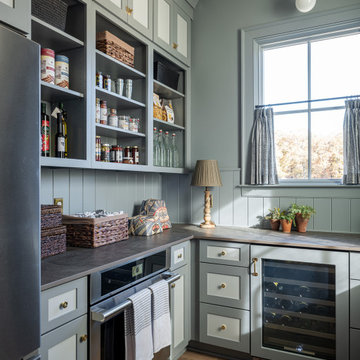
A spacious butler's pantry designed with open shelving, ample counter space, and a sophisticated blue-gray tonal palate. This layout is perfect for organizing kitchen essentials and entertaining guests.
 Stacey Kocevar Designs, LLC

Mixed materials, yes please!! Rift-cut white oak, "Snow", "Acacia Haze", "Rocky River" painted cabinets, showcased in this image, as well as the integrated door that leads to scullery kitchen/walk-in pantry. GE Cafe appliances, Induction Cooktop, ice maker with custom panel, Advantium and Convection Ovens, and a hood ducted to the outside! Floating shelves for display with integrated LED lights show off the beautiful 18" high full-height splash, capped with a matching 5" deep ledge, with tile to the ceiling. There is no rest for the pot filler as it doubles as a coffee machine filler. The simplistic box style hood was designed to purposefully provide a beautiful backdrop for the "North Star" chandelier over the island.
 Strandemo & Associates, Inc
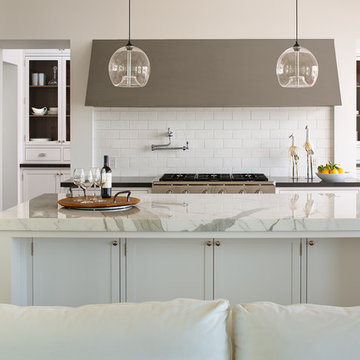
Kitchen with scullery behind. Kitchen has Refrigerator, range and sink. Scullery has ovens, wine refrigerator, sink and dish storage
Kitchen - mediterranean l-shaped medium tone wood floor and brown floor kitchen idea in San Diego with shaker cabinets, white cabinets, white backsplash, subway tile backsplash, stainless steel appliances, an island and white countertops
Kitchen - mediterranean l-shaped medium tone wood floor and brown floor kitchen idea in San Diego with shaker cabinets, white cabinets, white backsplash, subway tile backsplash, stainless steel appliances, an island and white countertops

 BRADSHAW DESIGNS LLC
For a young couple who both love to cook! He likes to BarBQ on the balcony so he has his own scullery kitchen behind the kitchen! Perfect set up! Modern meets rustic meets dramatic!
3