
Search results for "Scullery" in Home Design Ideas
 Byrd Builders, Inc.

Inspiration for a timeless u-shaped kitchen remodel in Charleston with a farmhouse sink, beaded inset cabinets, beige cabinets and paneled appliances
 User

UserTransitional l-shaped medium tone wood floor and brown floor kitchen photo in Raleigh with an undermount sink, shaker cabinets, white cabinets, gray backsplash, paneled appliances, an island and white countertops

Find the right local pro for your project
 BRADSHAW DESIGNS LLC
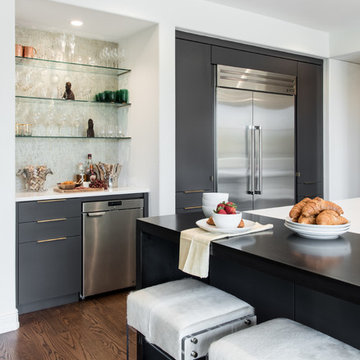
For a young couple who both love to cook! He likes to BarBQ on the balcony so he has his own scullery kitchen behind the kitchen! Perfect set up! Modern meets rustic meets dramatic!
 CS Thomas Construction
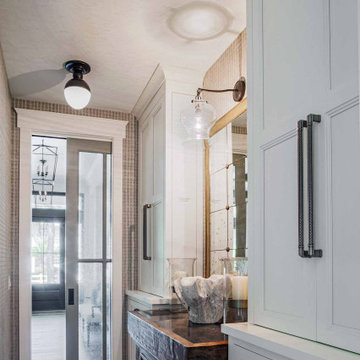
Scullery or "passthrough" with custom cabinets and glass panel pocket door leading to the foyer.
Hallway - medium tone wood floor and brown floor hallway idea in Other with white walls
Hallway - medium tone wood floor and brown floor hallway idea in Other with white walls
 Pike Properties

On the opposing side of the scullery is essentially an area that functions as a wet bar. The wine rack is custom made out of White Oak by the cabinet maker who constructed all the cabinetry, and boasts an enamel center with LED backlighting. With the flip of a switch, the wine rack comes to life. WOW!
The same mosaic backsplash tile from the kitchen covers the whole wall behind the countertop space and makes quite the statement.
Faucet- Delta Trinsic Pull Out Spray in Matte Black ( https://www.fergusonshowrooms.com/product/delta-faucet-9159DST-matte-black-981170)
Cabinet hardware is the same as in the kitchen.
 BRADSHAW DESIGNS LLC
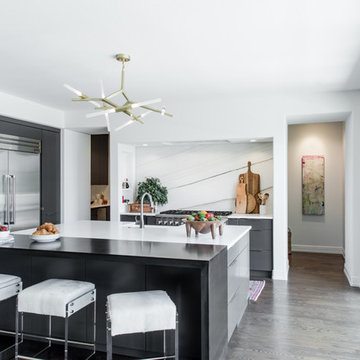
For a young couple who both love to cook! He likes to BarBQ on the balcony so he has his own scullery kitchen behind the kitchen! Perfect set up! Modern meets rustic meets dramatic!
 Pike Properties
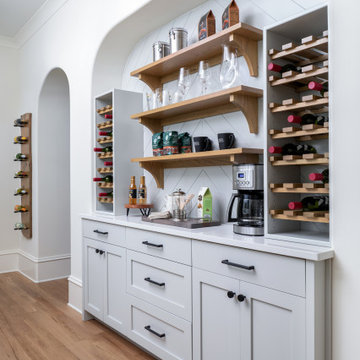

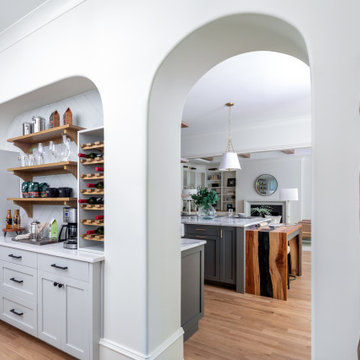
With its combination of wine fridge, open shelving, second dishwasher, and built-in cup rinser, this scullery is the perfect addition to any home. It offers both convenience and style, making your daily tasks a pleasure and transforming your kitchen experience into something truly exceptional.
 Pike Properties
Scullery at 6015 Lansing is right off of the kitchen with a steam oven, microwave, second dishwasher, additional sink, cup rinser, and plenty of extra storage.
 Tara Fust Design
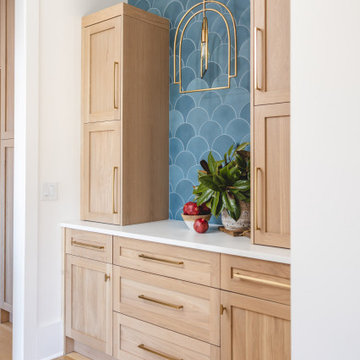
This scullery adds personality and function just off the main kitchen. A custom cement tile backsplash in a soft blue pattern creates a graphic focal point, while light wood cabinetry and streamlined brass hardware keep the space feeling tailored and warm. Designed as a secondary prep and storage zone, the room balances practicality with thoughtful detail — proving that utility spaces can still feel considered and design-forward.
 BRADSHAW DESIGNS LLC

For a young couple who both love to cook! He likes to BarBQ on the balcony so he has his own scullery kitchen behind the kitchen! Perfect set up! Modern meets rustic meets dramatic!
 Pike Properties

Inspiration for a huge timeless white two-story mixed siding house exterior remodel in Charlotte with a shingle roof and a hip roof
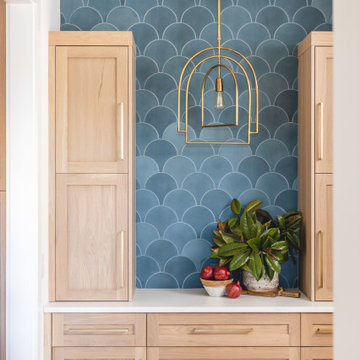 Tara Fust Design
This scullery adds personality and function just off the main kitchen. A custom cement tile backsplash in a soft blue pattern creates a graphic focal point, while light wood cabinetry and streamlined brass hardware keep the space feeling tailored and warm. Designed as a secondary prep and storage zone, the room balances practicality with thoughtful detail — proving that utility spaces can still feel considered and design-forward.

 Connecticut Stone
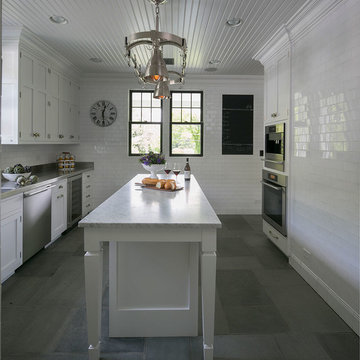
In this scullery, the homeowners chose a black and white theme to carry throughout. Classic white , ceramic subway tiles were used for the wall field and backsplash. Stainless steel was used on the countertops and Italian Carrara Marble for the center island. On the floors is thermal bluestone flagging.
Neil Landino Photography
 Pike Properties
With its combination of wine fridge, open shelving, second dishwasher, and built-in cup rinser, this scullery is the perfect addition to any home. It offers both convenience and style, making your daily tasks a pleasure and transforming your kitchen experience into something truly exceptional.
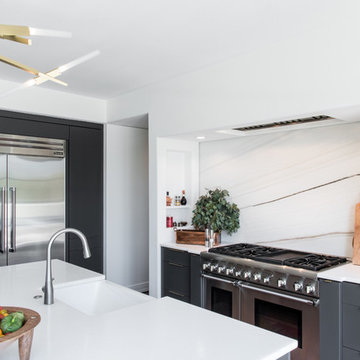 BRADSHAW DESIGNS LLC
For a young couple who both love to cook! He likes to BarBQ on the balcony so he has his own scullery kitchen behind the kitchen! Perfect set up! Modern meets rustic meets dramatic!
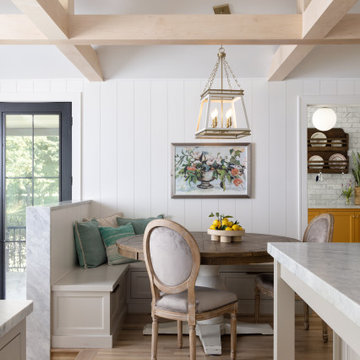

 Tamara Day Design
Example of a transitional open concept light wood floor, brown floor, exposed beam and shiplap wall living room design in Kansas City with white walls, a standard fireplace, a stone fireplace and no tv
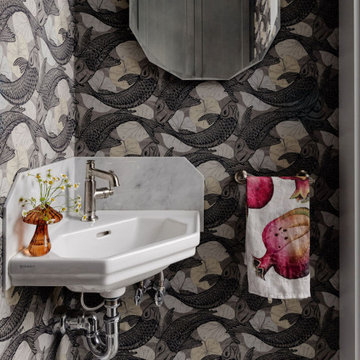
 McGuire + Co. Kitchen & Bath

Full design-build remodel of multi-functional scullery, laundry room and powder room in Wakefield, MA. Stunning back kitchen / pantry area with plent of storage and work area, along with space for our client to display their collection of antiques and treasures. Frameless shaker flat panel maple cabinetry, in a stained Blue Wash. Leathered granite in Absolute Black, Shaws Modern Single Apron Front Sink - Duravit White, Under cabinet beverage fridge, laundry area with a folding counter, and storage, and a sweet powder room with a corner sink, and whimsical koi fish wallpaper.
7