
Search results for "Scullery" in Home Design Ideas
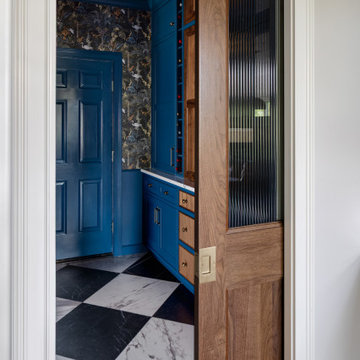
 Dave Fox Design Build Remodelers
This scullery showcases a beautiful color drenched room with a floral wallpaper, black and white checkered floor, laundry room space, a place for the dog, and pantry.

 Tamara Day Design
Example of a transitional open concept light wood floor, brown floor, exposed beam and shiplap wall living room design in Kansas City with white walls, a standard fireplace, a stone fireplace and no tv
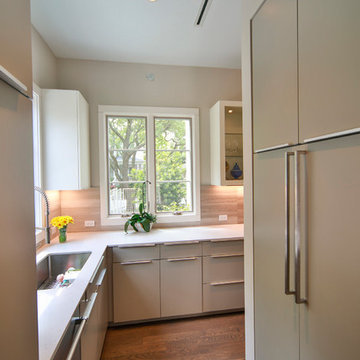
 Rogers + Labarthe Architects
The kitchen scullery area has windows facing south and east, overlooking the driveway and front walk. This photo is taken from the mud room.
Photo - FCS Photos
Find the right local pro for your project
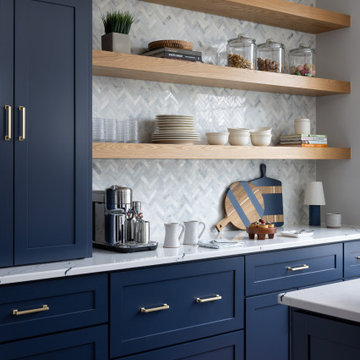
 Two Navy Lane
This corner of the scullery kitchen shows how functionality and beauty can live side by side. Deep navy cabinetry pairs effortlessly with warm oak shelving, while the herringbone marble backsplash adds a touch of refined texture. Every piece has a purpose, from the polished hardware to the coffee station that starts each morning with intention.
 McGuire + Co. Kitchen & Bath
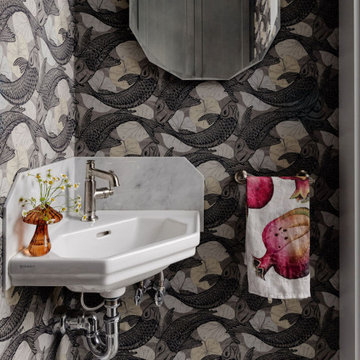
Full design-build remodel of multi-functional scullery, laundry room and powder room in Wakefield, MA. Stunning back kitchen / pantry area with plent of storage and work area, along with space for our client to display their collection of antiques and treasures. Frameless shaker flat panel maple cabinetry, in a stained Blue Wash. Leathered granite in Absolute Black, Shaws Modern Single Apron Front Sink - Duravit White, Under cabinet beverage fridge, laundry area with a folding counter, and storage, and a sweet powder room with a corner sink, and whimsical koi fish wallpaper.
 Walker Woodworking

This scullery has semi-custom cabinets and is full of storage. The dishwasher, lots of stroage, and large wine cooler make this scullery very functionable.
 Dave Fox Design Build Remodelers
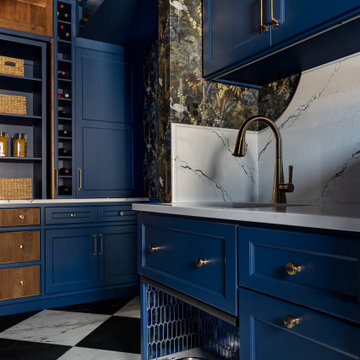
This scullery showcases a beautiful color drenched room with a floral wallpaper, black and white checkered floor, laundry room space, a place for the dog, and pantry.
 Dave Fox Design Build Remodelers
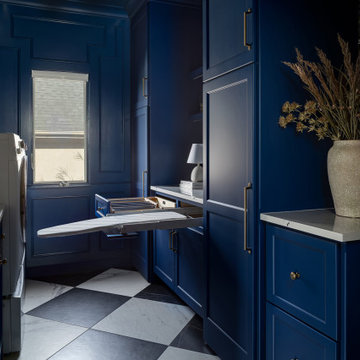
This scullery showcases a beautiful color drenched room with a floral wallpaper, black and white checkered floor, laundry room space, a place for the dog, and pantry.

 Erica Peale Design

This back kitchen/scullery hallway packs a punch! This amazing Quadrille wallpaper is paired with a hand woven pendant from a Ukrainian artisan. White Oak cabinetry provides ample additional storage for small appliances, serving pieces, and tech charging. A vintage rug adds soft color. Commissioned angled artwork is the most beautiful moment over the stairs.
 J.P. Hoffman Design Build
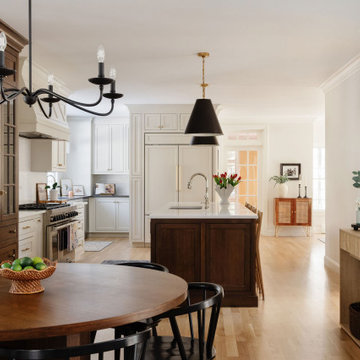
The original kitchen felt undersized for a 4,500-square-foot home, with adjacent formal spaces left unused and disconnected from daily life. The homeowners envisioned a larger, more welcoming kitchen that could better support cooking, entertaining, and gathering.
The renovation reworked the layout by incorporating the underutilized sitting room, allowing the kitchen to expand and open directly to the formal dining area. This created a more spacious and highly functional flow between spaces. A 10-foot walnut-stained island anchors the kitchen, complemented by a matching glass-front curio cabinet, chef-grade appliances, and dual sinks designed to support multiple cooks. A large window above the sink brings in natural light and frames views of the backyard, while a dedicated scullery provides additional pantry storage and prep space, keeping the main kitchen organized.
The result is a kitchen that feels open, intentional, and well-suited for both everyday living and entertaining.
 Countertops Of Memphis
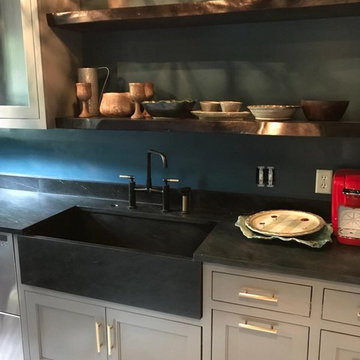
Beautiful soapstone countertops and custom soapstone farm sink for this scullery
Home design - country home design idea in Other
Home design - country home design idea in Other
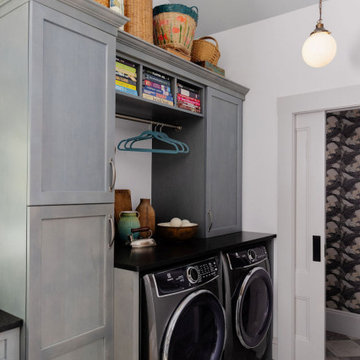 McGuire + Co. Kitchen & Bath
Full design-build remodel of multi-functional scullery (pantry / back kitchen), laundry room and powder room in Wakefield, MA. Stunning back kitchen / pantry area with plent of storage and work area, along with space for our client to display their collection of antiques and treasures. Frameless shaker flat panel maple cabinetry, in a stained Blue Wash. Leathered granite in Absolute Black, Shaws Modern Single Apron Front Sink - Duravit White, Under cabinet beverage fridge, laundry area with a folding counter, and storage, and a sweet powder room with a corner sink, and whimsical koi fish wallpaper.
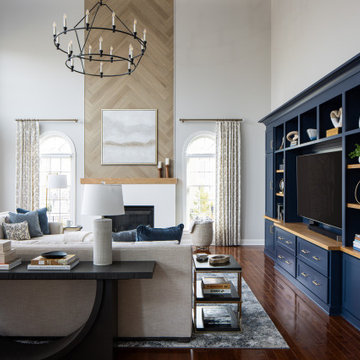 Two Navy Lane
This family room blends timeless warmth with modern function. A statement navy built-in anchors the space, balancing beauty and practicality for a busy family. The herringbone fireplace detail adds natural texture and contrast against soft neutral walls. Layered furnishings in linen, wood, and velvet create a relaxed but refined atmosphere perfect for gatherings or quiet moments at home.
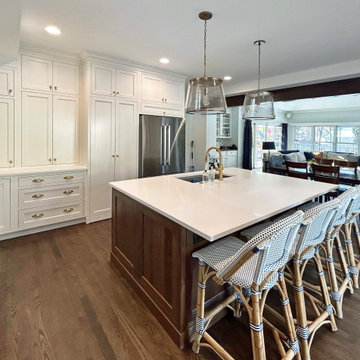
 12/12 Architects & Planners
An island-centric gourmet kitchen blending historic charm with modern style: featuring a dark wood island topped with a white stone countertop and integrated sink, brass faucet and hardware, woven-seat stools, full-height white cabinetry with brass pulls, a marble-look backsplash, a built-in stainless refrigerator, and open sightlines to the family and dining areas. It’s thoughtfully designed to connect seamlessly to a hidden oversized pantry and versatile scullery.
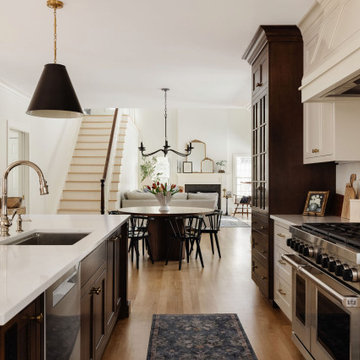 J.P. Hoffman Design Build
The original kitchen felt undersized for a 4,500-square-foot home, with adjacent formal spaces left unused and disconnected from daily life. The homeowners envisioned a larger, more welcoming kitchen that could better support cooking, entertaining, and gathering.
The renovation reworked the layout by incorporating the underutilized sitting room, allowing the kitchen to expand and open directly to the formal dining area. This created a more spacious and highly functional flow between spaces. A 10-foot walnut-stained island anchors the kitchen, complemented by a matching glass-front curio cabinet, chef-grade appliances, and dual sinks designed to support multiple cooks. A large window above the sink brings in natural light and frames views of the backyard, while a dedicated scullery provides additional pantry storage and prep space, keeping the main kitchen organized.
The result is a kitchen that feels open, intentional, and well-suited for both everyday living and entertaining.

 Christopher Peacock, NJ
Our most “famous” of collections, the Scullery kitchen is rooted in the classics. It is our interpretation of the original “cook’s kitchen” that was typically located “below stairs” in the grand townhomes and country estates of England.
Called the “it kitchen” by the New York Times, our Scullery collection has inspired a generation of homeowners and developers to create their own “white Peacock kitchen” and is today the most coveted of all our ranges. Experience the classic traditional beauty of this collection with proprietary latch and pull hardware that add that special finishing touch to a timeless and classic design.
 Intracoastal Construction & Roofing
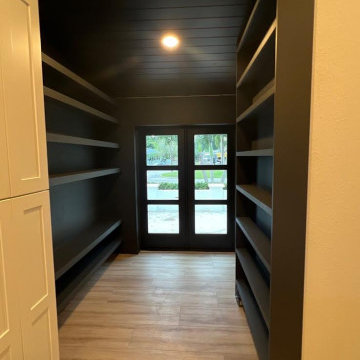
Custom poplar wood shelving in the kitchen scullery, painted with SW7069 'Iron Ore'
Kitchen - galley kitchen idea in Orlando with shaker cabinets, white cabinets, granite countertops and multicolored countertops
Kitchen - galley kitchen idea in Orlando with shaker cabinets, white cabinets, granite countertops and multicolored countertops
 Kitchen Architecture Ltd

A Scullery or not? A separate baking area is positioned on the rear wall, partly partitioned off by frosted cavity sliding doors. This original wall line was retained to minimise structural changes and accommodate either an open and connected relationship with the 'home baker' chef OR discreetly hide when entertaining is underway!
[See video for the magic in behind these doors and drawers!]
 J.P. Hoffman Design Build
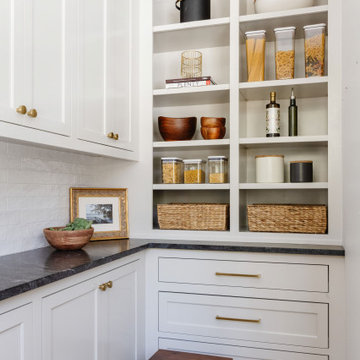
The original kitchen felt undersized for a 4,500-square-foot home, with adjacent formal spaces left unused and disconnected from daily life. The homeowners envisioned a larger, more welcoming kitchen that could better support cooking, entertaining, and gathering.
The renovation reworked the layout by incorporating the underutilized sitting room, allowing the kitchen to expand and open directly to the formal dining area. This created a more spacious and highly functional flow between spaces. A 10-foot walnut-stained island anchors the kitchen, complemented by a matching glass-front curio cabinet, chef-grade appliances, and dual sinks designed to support multiple cooks. A large window above the sink brings in natural light and frames views of the backyard, while a dedicated scullery provides additional pantry storage and prep space, keeping the main kitchen organized.
The result is a kitchen that feels open, intentional, and well-suited for both everyday living and entertaining.
8