
Search results for "Scullery" in Home Design Ideas
 Sayer Industries Ltd
Sayer Industries Ltd

Example of a small minimalist galley vinyl floor enclosed kitchen design in Other with flat-panel cabinets, white cabinets, limestone countertops and no island
Example of a small minimalist galley vinyl floor enclosed kitchen design in Other with flat-panel cabinets, white cabinets, limestone countertops and no island
 7 Day Kitchens
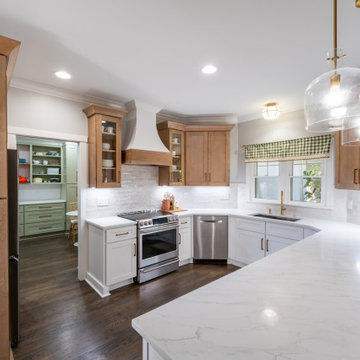
This kitchen combines white shaker cabinetry with natural wood upper cabinets and a custom range hood. Quartz countertops, a handmade tile backsplash, and brass fixtures create a bright workspace. The layout connects to a dedicated scullery for additional storage, prep space, and appliances.
 McGuire + Co. Kitchen & Bath
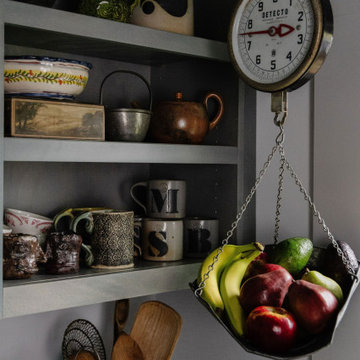
Full design-build remodel of multi-functional scullery (pantry / back kitchen), laundry room and powder room in Wakefield, MA. Stunning back kitchen / pantry area with plent of storage and work area, along with space for our client to display their collection of antiques and treasures. Frameless shaker flat panel maple cabinetry, in a stained Blue Wash. Leathered granite in Absolute Black, Shaws Modern Single Apron Front Sink - Duravit White, Under cabinet beverage fridge, laundry area with a folding counter, and storage, and a sweet powder room with a corner sink, and whimsical koi fish wallpaper.
Find the right local pro for your project
 7 Day Kitchens
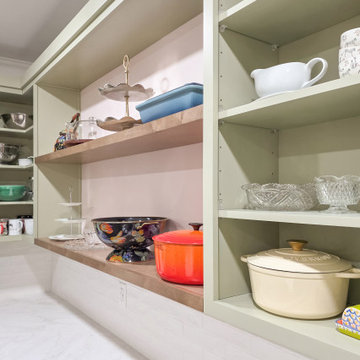
This scullery features sage green cabinetry with open shelving designed for everyday access and display. Thick wood shelves create contrast against the soft cabinet color while providing space for serving pieces, cookware, and glassware. Quartz countertops and a white tile backsplash keep the prep area bright and functional.
 7 Day Kitchens
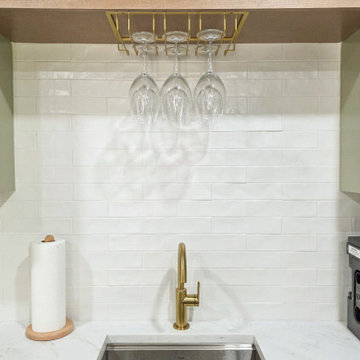
This scullery prep area features a stainless bar sink paired with a brass faucet and quartz countertops. A glazed white tile backsplash reflects light and keeps the space clean and bright. Open wood shelving with a brass stemware rack provides easy access to glassware, creating a practical beverage and entertaining station separate from the main kitchen.
 McGuire + Co. Kitchen & Bath
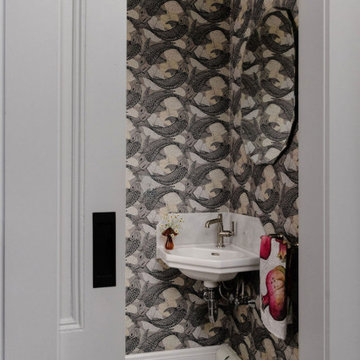
Full design-build remodel of multi-functional scullery, laundry room and powder room in Wakefield, MA. Stunning back kitchen / pantry area with plent of storage and work area, along with space for our client to display their collection of antiques and treasures. Frameless shaker flat panel maple cabinetry, in a stained Blue Wash. Leathered granite in Absolute Black, Shaws Modern Single Apron Front Sink - Duravit White, Under cabinet beverage fridge, laundry area with a folding counter, and storage, and a sweet powder room with a corner sink, and whimsical koi fish wallpaper.
 Western Cabinets

Inspiration for a large contemporary master gray tile and porcelain tile porcelain tile, gray floor and double-sink bathroom remodel in Perth with flat-panel cabinets, brown cabinets, a wall-mount toilet, gray walls, a drop-in sink, quartz countertops, white countertops and a floating vanity
 Western Cabinets

Polished aggregate flooring, with satin lacquered slabbed doors warmed with stained oak timber paneling and marbled benches.
Eat-in kitchen - huge contemporary l-shaped concrete floor and gray floor eat-in kitchen idea in Perth with an undermount sink, flat-panel cabinets, white cabinets, quartz countertops, white backsplash, porcelain backsplash, black appliances, an island and white countertops
Eat-in kitchen - huge contemporary l-shaped concrete floor and gray floor eat-in kitchen idea in Perth with an undermount sink, flat-panel cabinets, white cabinets, quartz countertops, white backsplash, porcelain backsplash, black appliances, an island and white countertops
 Western Cabinets
Example of a large trendy backyard concrete patio kitchen design in Perth with a roof extension
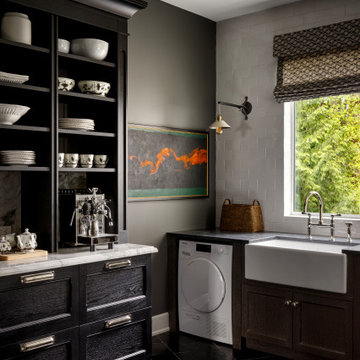
 Empire Kitchen & Bath
Tucked away just off the main kitchen, this multi-functional scullery and butler's pantry acts as a moody, high-contrast companion piece to the home's main culinary space. Designed for maximum utility without sacrificing style, the room seamlessly integrates a secondary cleanup zone, an artisanal espresso station, and discrete under-counter laundry. Rich, wire-brushed black cabinetry and deep charcoal walls create an intimate atmosphere, while the white apron-front farmhouse sink and white marble accents offer striking visual relief. Natural textures take center stage here, grounded by large-format slate floors and a tactile soapstone countertop that will develop a beautiful patina over time.
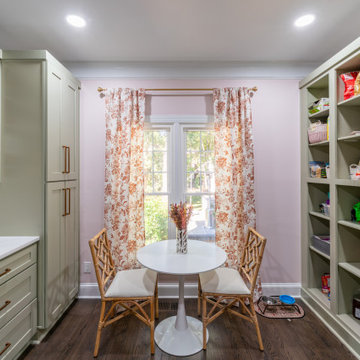 7 Day Kitchens
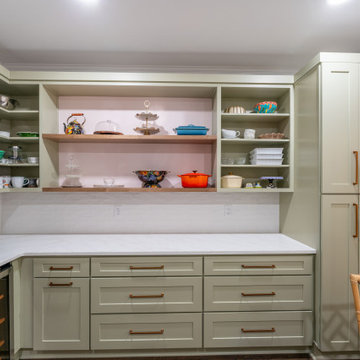
This scullery pantry combines open shelving with sage green cabinetry to create an organized prep and storage space. Quartz countertops provide work surface while tall pantry shelves keep dry goods and serving pieces visible and accessible. A small breakfast nook by the window adds a comfortable spot for coffee or casual meals.
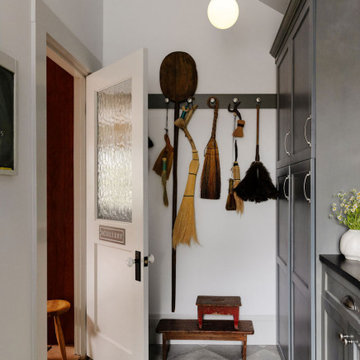 McGuire + Co. Kitchen & Bath
Full design-build remodel of multi-functional scullery (pantry / back kitchen), laundry room and powder room in Wakefield, MA. Stunning back kitchen / pantry area with plent of storage and work area, along with space for our client to display their collection of antiques and treasures. Frameless shaker flat panel maple cabinetry, in a stained Blue Wash. Leathered granite in Absolute Black, Shaws Modern Single Apron Front Sink - Duravit White, Under cabinet beverage fridge, laundry area with a folding counter, and storage, and a sweet powder room with a corner sink, and whimsical koi fish wallpaper.
 7 Day Kitchens
This scullery beverage station features sage green cabinetry, open shelving for glassware, and a brass bar faucet over a compact prep sink. Quartz countertops provide durable workspace, while a beverage refrigerator and wine cooler keep drinks organized and ready for entertaining.
 Moda Kitchens
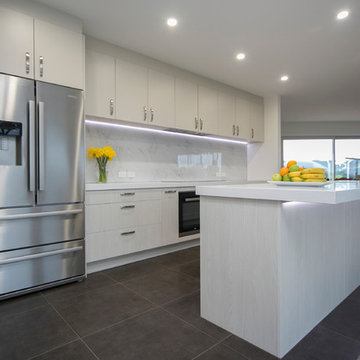
Eat-in kitchen - mid-sized modern single-wall ceramic tile eat-in kitchen idea in Auckland with an undermount sink, flat-panel cabinets, white cabinets, quartz countertops, white backsplash, glass sheet backsplash, stainless steel appliances and an island

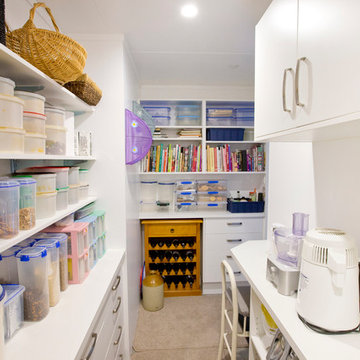
 Sayer Industries Ltd
Sayer Industries Ltd
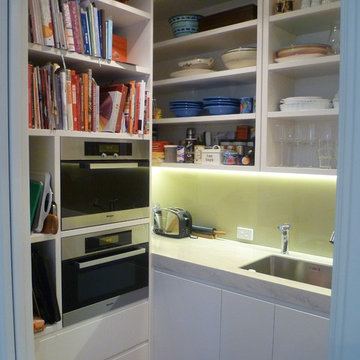
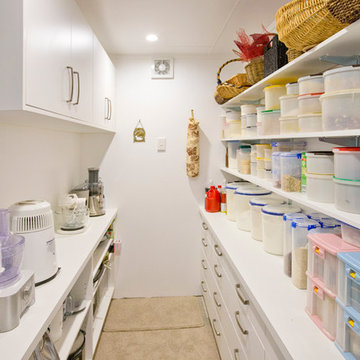
Enclosed kitchen - small modern galley vinyl floor enclosed kitchen idea in Other with flat-panel cabinets, white cabinets, limestone countertops and no island
Enclosed kitchen - small modern galley vinyl floor enclosed kitchen idea in Other with flat-panel cabinets, white cabinets, limestone countertops and no island
 McGuire + Co. Kitchen & Bath
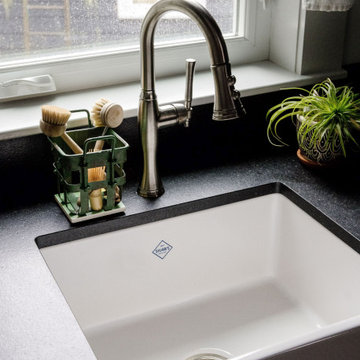
Full design-build remodel of multi-functional scullery (pantry / back kitchen), laundry room and powder room in Wakefield, MA. Stunning back kitchen / pantry area with plent of storage and work area, along with space for our client to display their collection of antiques and treasures. Frameless shaker flat panel maple cabinetry, in a stained Blue Wash. Leathered granite in Absolute Black, Shaws Modern Single Apron Front Sink - Duravit White, Under cabinet beverage fridge, laundry area with a folding counter, and storage, and a sweet powder room with a corner sink, and whimsical koi fish wallpaper.
 McGuire + Co. Kitchen & Bath
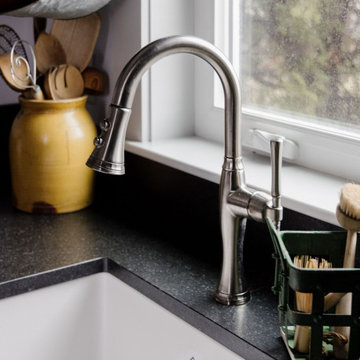
Full design-build remodel of multi-functional scullery (pantry / back kitchen), laundry room and powder room in Wakefield, MA. Stunning back kitchen / pantry area with plent of storage and work area, along with space for our client to display their collection of antiques and treasures. Frameless shaker flat panel maple cabinetry, in a stained Blue Wash. Leathered granite in Absolute Black, Shaws Modern Single Apron Front Sink - Duravit White, Under cabinet beverage fridge, laundry area with a folding counter, and storage, and a sweet powder room with a corner sink, and whimsical koi fish wallpaper.
9