
Search results for "Scullery" in Home Design Ideas
 Barry Holder & Associates
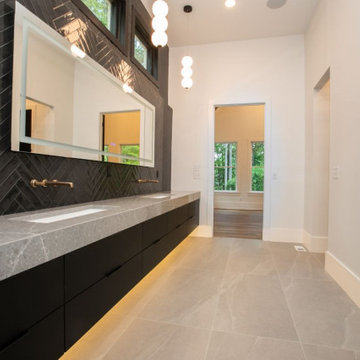
Constructed on our client’s lot in Acworth GA, Barry Holder & Associates built this expansive modern brick, siding and stonework two-story home. The kitchen and family room are in open concept style floor plan with a shared exposed-beam vaulted ceiling. This modern kitchen is divided into two parts with its black cabinetry and white stone counter tops. The two parts of the kitchen include the main kitchen and eating area and the scullery kitchen in the back for food prep and storage. The home was designed with hardwood flooring throughout the living area.
The modern open wrought iron railing staircase leads to the upper floor. The master bath features a long elegant vanity with ample storage space as well as herringbone tiled backsplash. The master bath also has a walk-in shower and separate water closet. The outdoor living space includes a long wood inlayed covered sundeck with an outdoor fireplace for entertaining.

 User
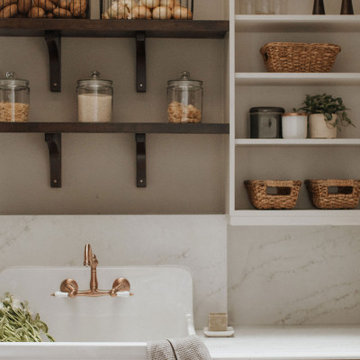
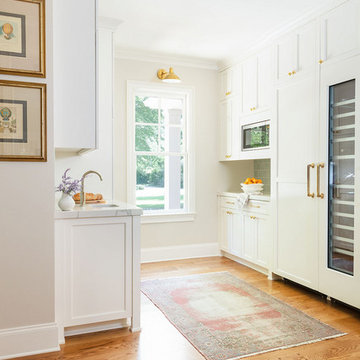
UserRemodeled kitchen scullery area with prep sink, built-in fridge, freezer, and wine fridge.
Kitchen - transitional kitchen idea in Other
Kitchen - transitional kitchen idea in Other
Find the right local pro for your project
 Kiwi Kitchens Ltd
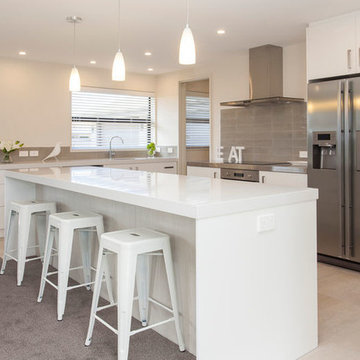
This kitchen features white Corian benchtops with a stainless bench on either side of the cooking space. It has a separate walk in scullery.
Inspiration for a contemporary kitchen remodel in Christchurch
Inspiration for a contemporary kitchen remodel in Christchurch
 Turner Design Build
Huntersville Kitchen remodel designed and built by Turner Design Build. Previous butlers pantry was converted into a functional scullery.
Example of a kitchen design in Charlotte
Example of a kitchen design in Charlotte

 GR Mitchell Design Center
Inspiration for a modern medium tone wood floor kitchen remodel in Philadelphia with recessed-panel cabinets, gray cabinets, quartz countertops, an island, a farmhouse sink, gray backsplash, ceramic backsplash and stainless steel appliances
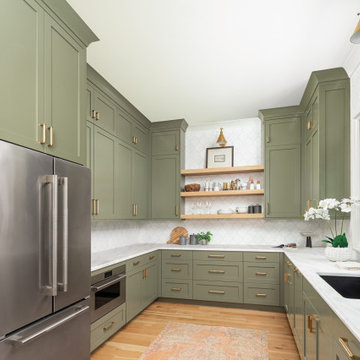
 Pike Properties
This scullery is as functional as it is beautiful, with custom cabinets painted in Benjamin Moore’s Vineland. Outfitted with a dedicated wine refrigerator, an additional fridge and freezer, a second dishwasher and sink, plus ample storage, it’s the ultimate space for effortless entertaining and everyday convenience.
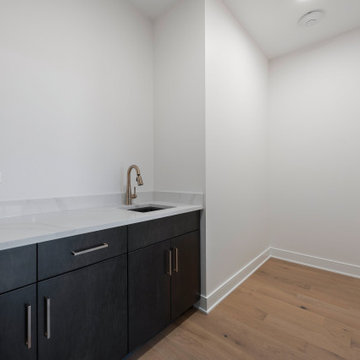
 DJK Custom Homes
A dedicated scullery pantry offering concealed prep space with sleek matte cabinetry, quartz counters, and a brass pull-down faucet. Light oak floors and a neutral palette elevate its modern utility, creating a seamless support zone for entertaining, appliances, or catering. Smart, functional, and beautifully finished — a true luxury home feature.
 Barry Holder & Associates
Constructed on our client’s lot in Acworth GA, Barry Holder & Associates built this expansive modern brick, siding and stonework two-story home. The kitchen and family room are in open concept style floor plan with a shared exposed-beam vaulted ceiling. This modern kitchen is divided into two parts with its black cabinetry and white stone counter tops. The two parts of the kitchen include the main kitchen and eating area and the scullery kitchen in the back for food prep and storage. The home was designed with hardwood flooring throughout the living area.
The modern open wrought iron railing staircase leads to the upper floor. The master bath features a long elegant vanity with ample storage space as well as herringbone tiled backsplash. The master bath also has a walk-in shower and separate water closet. The outdoor living space includes a long wood inlayed covered sundeck with an outdoor fireplace for entertaining.
 Western Cabinets

Huge trendy master carpeted, gray floor and wall paneling bedroom photo in Perth with white walls
 RAO Design Studio, Inc.
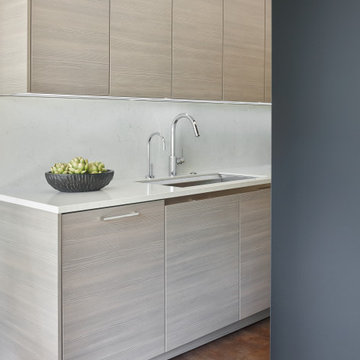
The "scullery" is a small galley behind the kitchen proper that serves both as an entry from the garage and a place for caterers to work and be out of sight. The client, an accomplished musician, entertains frequently and also needed space for the extra dishes she keeps for her parties.
The large dishwasher and large sink have space here, and plenty of wall cabinets overhead accommodate all the extras.
 Barry Holder & Associates
Constructed on our client’s lot in Acworth GA, Barry Holder & Associates built this expansive modern brick, siding and stonework two-story home. The kitchen and family room are in open concept style floor plan with a shared exposed-beam vaulted ceiling. This modern kitchen is divided into two parts with its black cabinetry and white stone counter tops. The two parts of the kitchen include the main kitchen and eating area and the scullery kitchen in the back for food prep and storage. The home was designed with hardwood flooring throughout the living area.
The modern open wrought iron railing staircase leads to the upper floor. The master bath features a long elegant vanity with ample storage space as well as herringbone tiled backsplash. The master bath also has a walk-in shower and separate water closet. The outdoor living space includes a long wood inlayed covered sundeck with an outdoor fireplace for entertaining.
 Western Cabinets
Bathroom - large contemporary 3/4 gray tile and porcelain tile porcelain tile, black floor and single-sink bathroom idea in Perth with flat-panel cabinets, gray cabinets, a wall-mount toilet, gray walls, a drop-in sink, quartz countertops, white countertops and a floating vanity
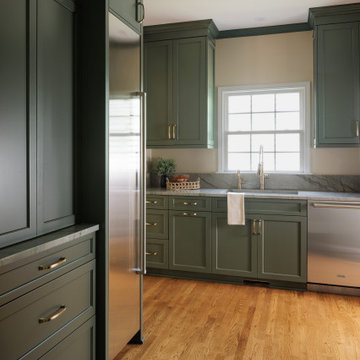 Turner Design Build
New scullery in featuring sink, dishwasher, painted crown, a secondary refrigerator and appliance cabinet.
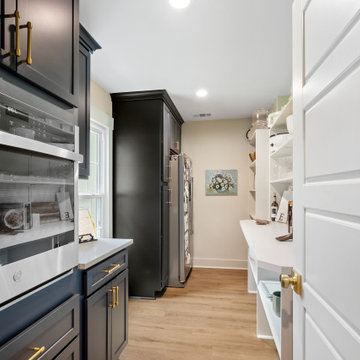


 Stacey Kocevar Designs, LLC
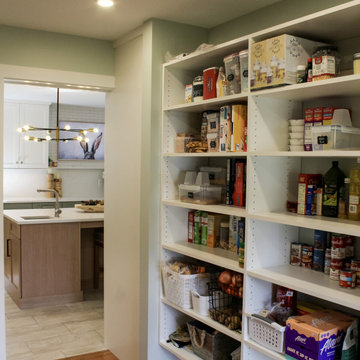
Looking into the kitchen from the Scullery kitchen/walk-in pantry
Kitchen pantry - large transitional l-shaped porcelain tile kitchen pantry idea in Other with an undermount sink, recessed-panel cabinets, quartz countertops, white backsplash, quartz backsplash, white appliances, an island and white countertops
Kitchen pantry - large transitional l-shaped porcelain tile kitchen pantry idea in Other with an undermount sink, recessed-panel cabinets, quartz countertops, white backsplash, quartz backsplash, white appliances, an island and white countertops
 Barry Holder & Associates
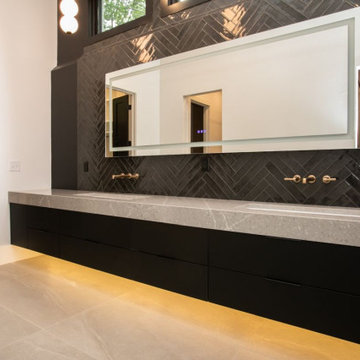
Constructed on our client’s lot in Acworth GA, Barry Holder & Associates built this expansive modern brick, siding and stonework two-story home. The kitchen and family room are in open concept style floor plan with a shared exposed-beam vaulted ceiling. This modern kitchen is divided into two parts with its black cabinetry and white stone counter tops. The two parts of the kitchen include the main kitchen and eating area and the scullery kitchen in the back for food prep and storage. The home was designed with hardwood flooring throughout the living area.
The modern open wrought iron railing staircase leads to the upper floor. The master bath features a long elegant vanity with ample storage space as well as herringbone tiled backsplash. The master bath also has a walk-in shower and separate water closet. The outdoor living space includes a long wood inlayed covered sundeck with an outdoor fireplace for entertaining.
 Western Cabinets

Mid-sized trendy dark wood floor and brown floor hallway photo in Perth with brown walls
 Cabinet Joint

Scullery- a small kitchen or room at the back of the house used for prep work, cleaning dishes, additional storage, and other household tasks that overflow from the main kitchen.
55