
Search results for "Scullery" in Home Design Ideas
 Barry Holder & Associates
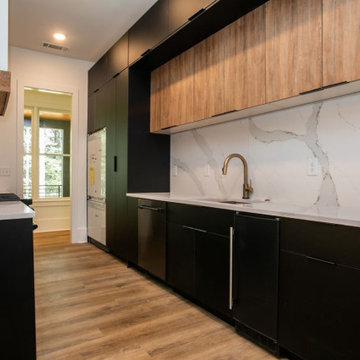
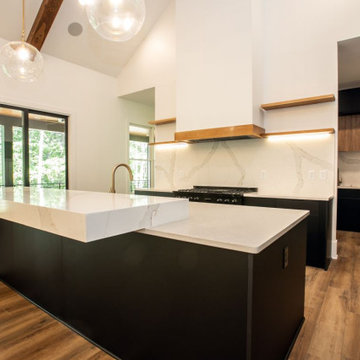
Constructed on our client’s lot in Acworth GA, Barry Holder & Associates built this expansive modern brick, siding and stonework two-story home. The kitchen and family room are in open concept style floor plan with a shared exposed-beam vaulted ceiling. This modern kitchen is divided into two parts with its black cabinetry and white stone counter tops. The two parts of the kitchen include the main kitchen and eating area and the scullery kitchen in the back for food prep and storage. The home was designed with hardwood flooring throughout the living area.
The modern open wrought iron railing staircase leads to the upper floor. The master bath features a long elegant vanity with ample storage space as well as herringbone tiled backsplash. The master bath also has a walk-in shower and separate water closet. The outdoor living space includes a long wood inlayed covered sundeck with an outdoor fireplace for entertaining.
 Bennett Builders
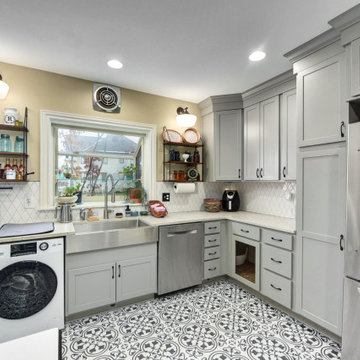
Secondary back kitchen, or scullery.
Example of a transitional kitchen design in Cleveland
Example of a transitional kitchen design in Cleveland
 Big Mountain Construction
Sole Media
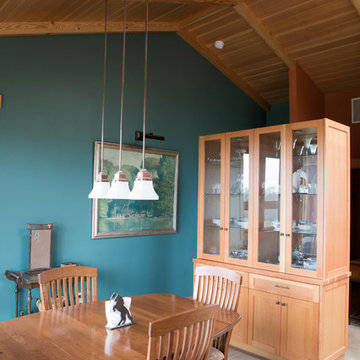
Great room - mid-sized contemporary great room idea in Seattle with blue walls
Great room - mid-sized contemporary great room idea in Seattle with blue walls
Find the right local pro for your project
 Western Cabinets

Example of a large trendy black and white tile terrazzo floor and black floor powder room design in Perth with open cabinets, medium tone wood cabinets, a wall-mount toilet, a drop-in sink, quartz countertops, gray countertops and a floating vanity
 Clearcut & Co
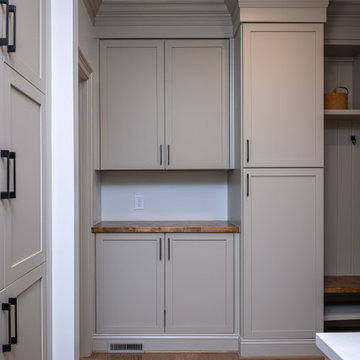
The cabinets are from Cuisine Ideale in the color New Gray. We decided to carry this color onto the trim to give them a more seamless look as it carries into the bench seating area.

 USI Design & Remodeling
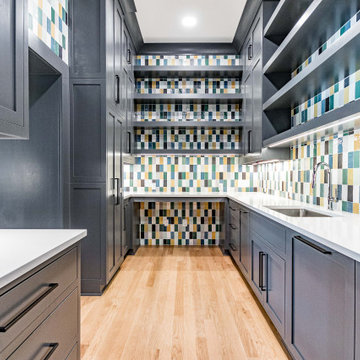
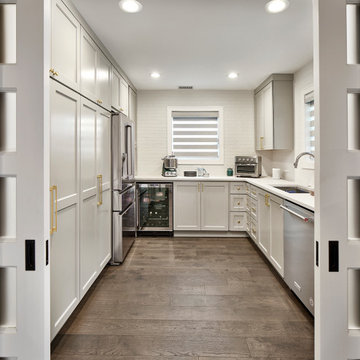
Redesign and renovation includes the addition of a scullery kitchen. The new floorpan and interior design is based on a hospitality lifestyle.
Kitchen - transitional kitchen idea in Dallas with shaker cabinets and gray cabinets
Kitchen - transitional kitchen idea in Dallas with shaker cabinets and gray cabinets
 Barry Holder & Associates
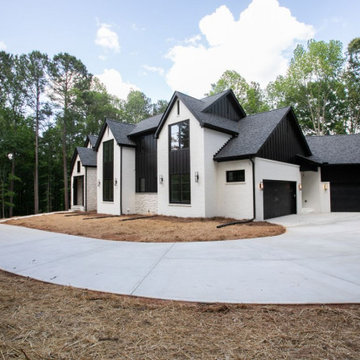
Constructed on our client’s lot in Acworth GA, Barry Holder & Associates built this expansive modern brick, siding and stonework two-story home. The kitchen and family room are in open concept style floor plan with a shared exposed-beam vaulted ceiling. This modern kitchen is divided into two parts with its black cabinetry and white stone counter tops. The two parts of the kitchen include the main kitchen and eating area and the scullery kitchen in the back for food prep and storage. The home was designed with hardwood flooring throughout the living area.
The modern open wrought iron railing staircase leads to the upper floor. The master bath features a long elegant vanity with ample storage space as well as herringbone tiled backsplash. The master bath also has a walk-in shower and separate water closet. The outdoor living space includes a long wood inlayed covered sundeck with an outdoor fireplace for entertaining.

 Barry Holder & Associates
Constructed on our client’s lot in Acworth GA, Barry Holder & Associates built this expansive modern brick, siding and stonework two-story home. The kitchen and family room are in open concept style floor plan with a shared exposed-beam vaulted ceiling. This modern kitchen is divided into two parts with its black cabinetry and white stone counter tops. The two parts of the kitchen include the main kitchen and eating area and the scullery kitchen in the back for food prep and storage. The home was designed with hardwood flooring throughout the living area.
The modern open wrought iron railing staircase leads to the upper floor. The master bath features a long elegant vanity with ample storage space as well as herringbone tiled backsplash. The master bath also has a walk-in shower and separate water closet. The outdoor living space includes a long wood inlayed covered sundeck with an outdoor fireplace for entertaining.
 Erica Peale Design
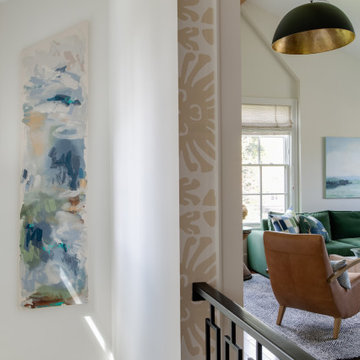
This back kitchen/scullery hallway packs a punch! This amazing Quadrille wallpaper is paired with a hand woven pendant from a Ukrainian artisan. White Oak cabinetry provides ample additional storage for small appliances, serving pieces, and tech charging. A vintage rug adds soft color. Commissioned angled artwork is the most beautiful moment over the stairs.
 Clearcut & Co
Example of a large transitional medium tone wood floor open concept kitchen design in Raleigh with an undermount sink, beaded inset cabinets, white cabinets, quartz countertops, white backsplash, quartz backsplash, paneled appliances, an island and white countertops
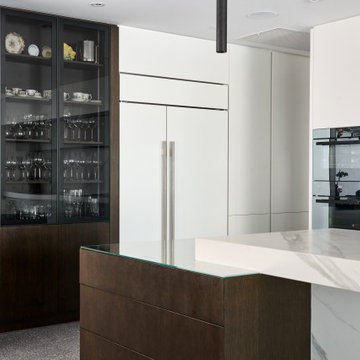 Western Cabinets
Polished aggregate flooring, with satin lacquered slabbed doors warmed with stained oak timber paneling and marbled benches.
Inspiration for a huge contemporary l-shaped concrete floor and gray floor eat-in kitchen remodel in Perth with an undermount sink, flat-panel cabinets, white cabinets, quartz countertops, white backsplash, porcelain backsplash, black appliances, an island and white countertops
Inspiration for a huge contemporary l-shaped concrete floor and gray floor eat-in kitchen remodel in Perth with an undermount sink, flat-panel cabinets, white cabinets, quartz countertops, white backsplash, porcelain backsplash, black appliances, an island and white countertops
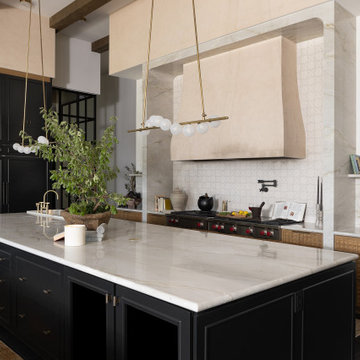
 MHM LIVING
Embarking on a whole-home renovation, the homeowners achieved a seamless blend of functionality and luxurious design. The kitchen, now a culinary masterpiece with soaring 16 ft ceilings, double islands, and a custom-framed glass scullery, anchors the home. A quartzite integrated social sink invites gatherings, while the Moroccan plaster hood, framed by a monolithic quartzite surround, adds exotic flair. White oak beams further enhance the space.
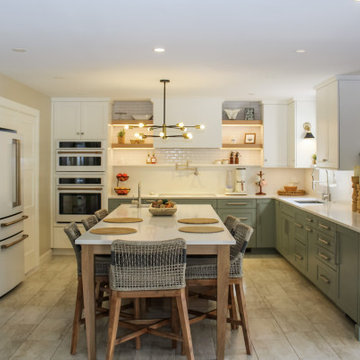
 Stacey Kocevar Designs, LLC
Mixed materials, yes please!! Rift-cut white oak, "Snow", "Acacia Haze", "Rocky River" painted cabinets, showcased in this image, as well as the integrated door that leads to scullery kitchen/walk-in pantry. GE Cafe appliances, Induction Cooktop, ice maker with custom panel, Advantium and Convection Ovens, and a hood ducted to the outside! Floating shelves for display with integrated LED lights show off the beautiful 18" high full-height splash, capped with a matching 5" deep ledge, with tile to the ceiling. There is no rest for the pot filler as it doubles as a coffee machine filler. The simplistic box style hood was designed to purposefully provide a beautiful backdrop for the "North Star" chandelier over the island.
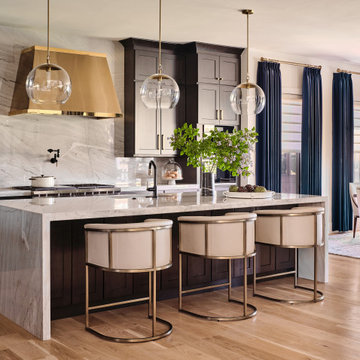
 Haven Design and Construction
The grand kitchen in this beautiful home features dark wood cabinetry and full-height-slab quartzite backsplashes and countertops. The brushed brass hood with polished brass trim serves as a focal point and sets off the dark cabinetry beautifully. The side wall features a built-in luxury refrigerator, and an adjoining hallway features a walk-in pantry with a separate scullery/back kitchen area that features a steam oven and a second sink and dishwasher. This gourmet kitchen is truly a chef's dream. To the right, is a beautiful dining area featuring cobalt drapery, a fun modern chandelier and beautiful views of the golf course.
 Boyer Building Corporation
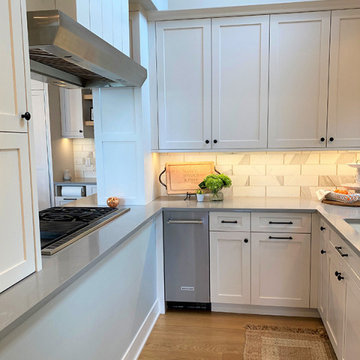
Prep kitchen/Scullery behind cooking side of the ktichen. Dishwasher and clean up space.
Inspiration for a small timeless galley light wood floor and brown floor enclosed kitchen remodel in Minneapolis with a drop-in sink, recessed-panel cabinets, white cabinets, quartzite countertops, white backsplash, ceramic backsplash, paneled appliances and gray countertops
Inspiration for a small timeless galley light wood floor and brown floor enclosed kitchen remodel in Minneapolis with a drop-in sink, recessed-panel cabinets, white cabinets, quartzite countertops, white backsplash, ceramic backsplash, paneled appliances and gray countertops
 Etched In Stone
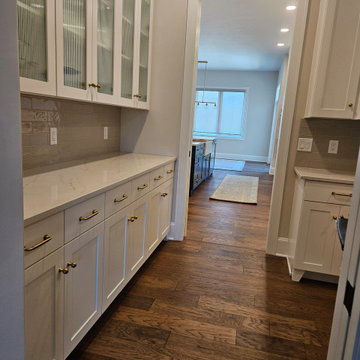
Butler's Pantry / Kitchen Annex / Scullery
Example of a transitional medium tone wood floor kitchen pantry design in Other with gray backsplash and subway tile backsplash
Example of a transitional medium tone wood floor kitchen pantry design in Other with gray backsplash and subway tile backsplash
 ReVision Design + Build

Navy cabinets, a white quartzite countertop and brass plumbing and shelves paired with the greek key wallcovering creates an elegant scullery between the new kitchen and formal dining room.
© Lassiter Photography **Any product tags listed as “related,” “similar,” or “sponsored” are done so by Houzz and are not the actual products specified. They have not been approved by, nor are they endorsed by ReVision Design/Remodeling.**
 DJK Custom Homes
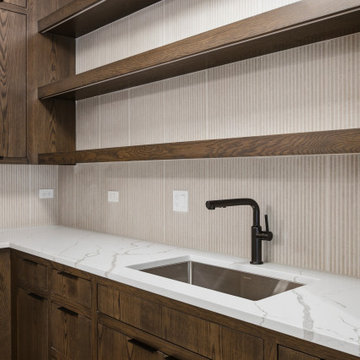
A refined scullery kitchen pairs warm plain-slice white oak cabinetry in antique slate with open oak shelving lit by integrated under-shelf lighting. Calacatta-look quartz counters wrap the run against a vertical tile backsplash, with a matte black pull-out faucet and undermount stainless sink for effortless prep. Flush inset doors and hidden task lighting keep the look clean, custom, and highly functional behind the main kitchen.
54