
Search results for "Scullery" in Home Design Ideas
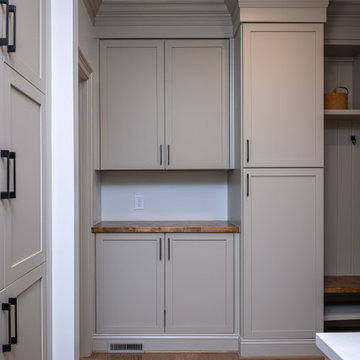
 Clearcut & Co
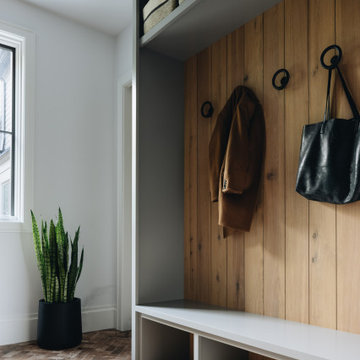
The cabinets are from Cuisine Ideale in the color New Gray. We decided to carry this color onto the trim to give them a more seamless look as it carries into the bench seating area.
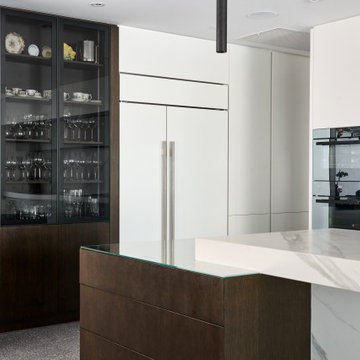
 Western Cabinets
Polished aggregate flooring, with satin lacquered slabbed doors warmed with stained oak timber paneling and marbled benches.
Inspiration for a huge contemporary l-shaped concrete floor and gray floor eat-in kitchen remodel in Perth with an undermount sink, flat-panel cabinets, white cabinets, quartz countertops, white backsplash, porcelain backsplash, black appliances, an island and white countertops
Inspiration for a huge contemporary l-shaped concrete floor and gray floor eat-in kitchen remodel in Perth with an undermount sink, flat-panel cabinets, white cabinets, quartz countertops, white backsplash, porcelain backsplash, black appliances, an island and white countertops
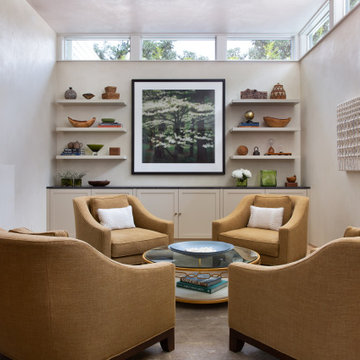
 Laura Roberts Design
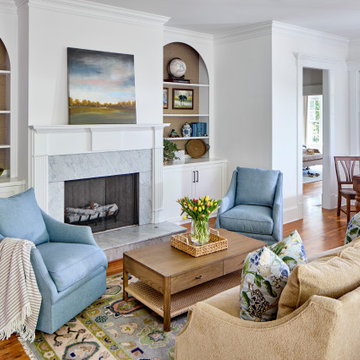
Inspiration for a transitional light wood floor and beige floor living room remodel in Austin with white walls and a standard fireplace
Find the right local pro for your project
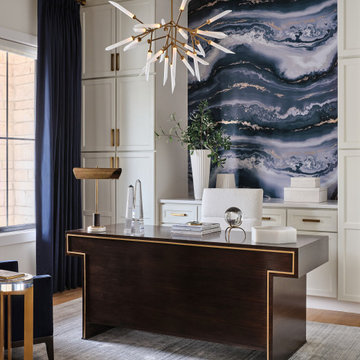
 Haven Design and Construction
This striking home office greets guests when they enter the foyer of this beautiful mountain home. The agate wallpaper design provides a "wow" moment and serves as the perfect backdrop for the quiet cream cabinetry and an elegant desk. A contemporary light fixture and cobalt drapery finish off the beautiful work area.
 Haven Design and Construction
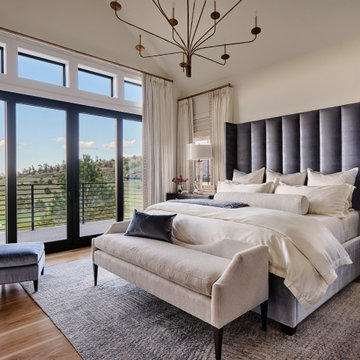
This inviting bedroom features an impressive 84" tall upholstered bed that compliments the soaring ceilings and the beautiful views perfectly. This expansive space still feels cozy with layers of sumptuous bedding, drapery and a large wool rug. A quiet seating area in the corner provides the perfect spot to read or unwind in the evening with a glass of wine while watching the sun go down over the golf course and lake. The drapery is motorized to make blocking out the light as easy as the touch of a button. Finally, a large, graceful chandelier fills the space of the vaulted ceilings with an elegant finishing touch.


Small transitional galley ceramic tile kitchen photo in Denver with a farmhouse sink, flat-panel cabinets, dark wood cabinets, marble countertops, mirror backsplash, paneled appliances and no island
 Kandrac & Kole Interior Designs, Inc.
This home got a full gut renovation, including a brand new kitchen and primary bath, for a busy family of five moving from a much smaller house nearby. Because they love to entertain, adding a scullery, a spacious pantry, and a gorgeous dining room was a top priority. We incorporated plenty of custom cabinetry, beautiful lighting, quality furnishings, and statement wallpapers to bring it all together.
 DK Studio
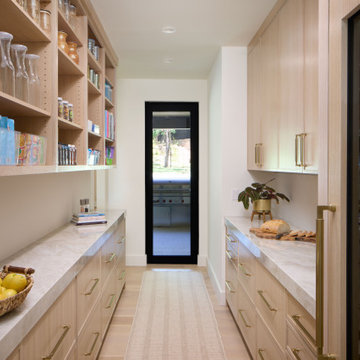
Example of a mid-sized trendy galley light wood floor kitchen pantry design in Austin with shaker cabinets, light wood cabinets, solid surface countertops and paneled appliances
 Pike Properties
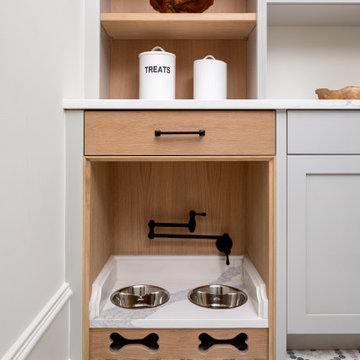
Mudroom magic ✨ Custom built-ins painted in Benjamin Moore Paris Rain bring a soft, timeless touch to this organized drop zone. We couldn’t forget our four-legged family member—peek the built-in puppy dining area ? And how fun is this tile?! Style meets function in every corner.
 Boyer Building Corporation

Beautiful white kitchen with custom cabinetry throughout. Love the scullery peaking out as an extra space for prep work.
Kitchen - large traditional u-shaped medium tone wood floor, brown floor and exposed beam kitchen idea in Minneapolis with a farmhouse sink, raised-panel cabinets, white cabinets, quartzite countertops, white backsplash, granite backsplash, paneled appliances and white countertops
Kitchen - large traditional u-shaped medium tone wood floor, brown floor and exposed beam kitchen idea in Minneapolis with a farmhouse sink, raised-panel cabinets, white cabinets, quartzite countertops, white backsplash, granite backsplash, paneled appliances and white countertops


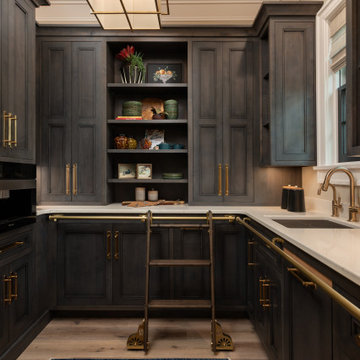

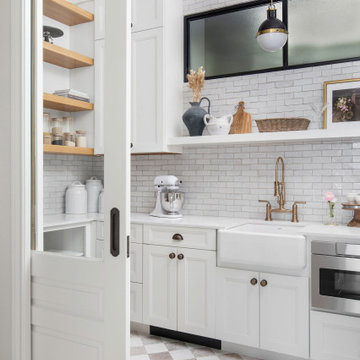
 The Cabinetry Studio by Twelve Stones
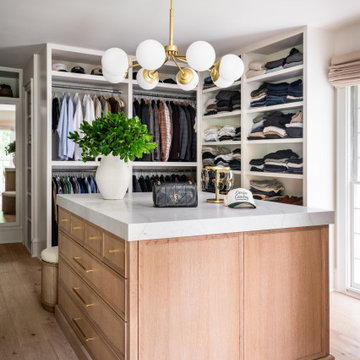
Mid-sized transitional l-shaped light wood floor and beige floor kitchen pantry photo in Austin with an undermount sink, shaker cabinets, white cabinets, quartz countertops, white backsplash, ceramic backsplash, paneled appliances, an island and white countertops

 Kingswood Custom Homes
Example of a beach style brown floor and wallpaper kids' room design in Charlotte with blue walls
 Konrady & Son Construction, LLC
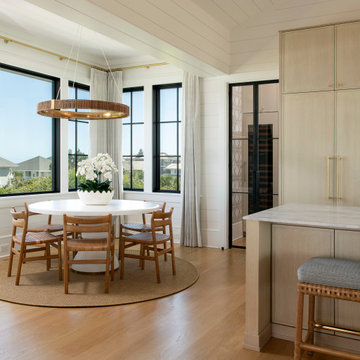
Kitchen/dining room combo - coastal medium tone wood floor, brown floor, shiplap ceiling, vaulted ceiling and shiplap wall kitchen/dining room combo idea in Other with white walls


 Art of Kitchens Pty Ltd
This exceptional family home on the Upper North Shore has been designed for all year round entertaining. The home flows easily from the front entrance through the open plan living rooms through to the kitchen and outdoor living areas.
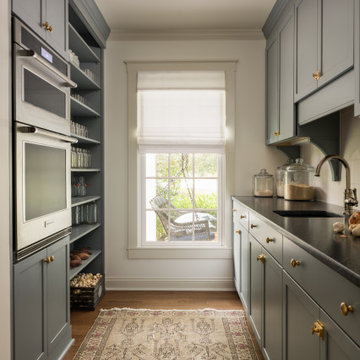
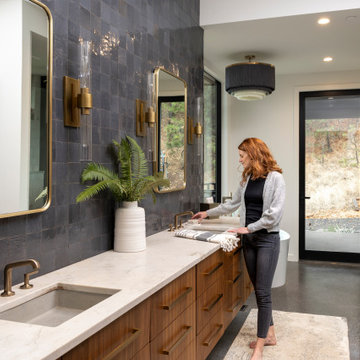
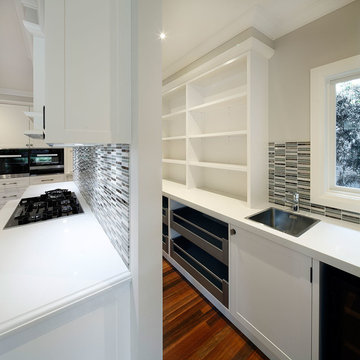
The kitchen has been cleverly divided to provide additional storage and allows room for a sizable, walk-in butler’s pantry. Fitted with an additional sink means food can be prepared and dishes stored out of sight when entertaining.
Gitani Stone, Ancient Reef island bench, Sareen Stone mosaic splashback and pewter handles transform what is predominantly a white kitchen into a vibrant living and working space.
Practicality and ease of use were a must for this kitchen: custom cabinetry was designed and manufactured in Art of Kitchens Mt Kuring-gai factory and fitted with the latest Blum internal hardware. Miele appliances are featured throughout the kitchen.
The kitchen is beautifully lit with a combination of ambient, task, and general lighting: natural light streams through the large windows and french doors, LED ceiling lights enhance the natural lighting and under cabinet lighting provides task lighting.
Art of Kitchens completed the interior kitchen, outdoor kitchen, bathrooms and custom bedroom joinery in this brand new Upper North Shore Meadowbank Home.
58