
Search results for "Scullery" in Home Design Ideas
 DK Studio
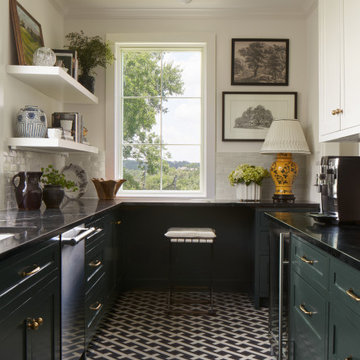
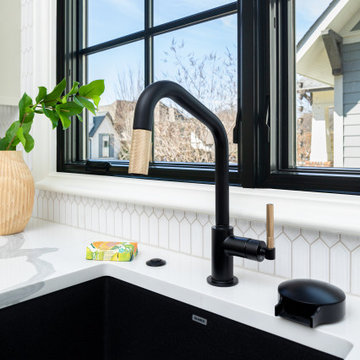
Scullery located off of the kitchen with a walk-in pantry attached.
Example of a large classic galley painted wood floor kitchen design in Austin with shaker cabinets, white backsplash, ceramic backsplash and black countertops
Example of a large classic galley painted wood floor kitchen design in Austin with shaker cabinets, white backsplash, ceramic backsplash and black countertops

 Barry Holder & Associates
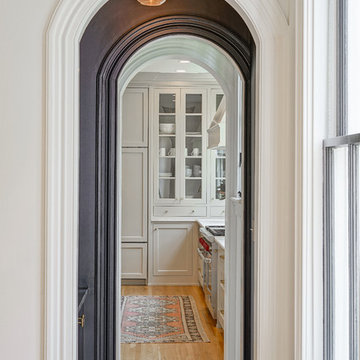
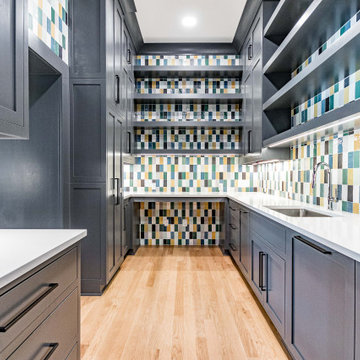
Constructed on our client’s lot in Acworth GA, Barry Holder & Associates built this expansive modern brick, siding and stonework two-story home. The kitchen and family room are in open concept style floor plan with a shared exposed-beam vaulted ceiling. This modern kitchen is divided into two parts with its black cabinetry and white stone counter tops. The two parts of the kitchen include the main kitchen and eating area and the scullery kitchen in the back for food prep and storage. The home was designed with hardwood flooring throughout the living area.
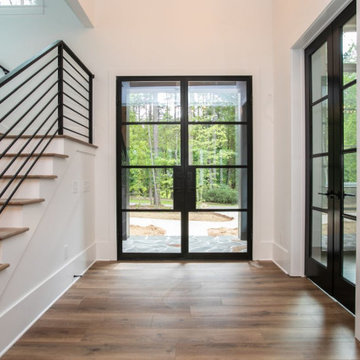
The modern open wrought iron railing staircase leads to the upper floor. The master bath features a long elegant vanity with ample storage space as well as herringbone tiled backsplash. The master bath also has a walk-in shower and separate water closet. The outdoor living space includes a long wood inlayed covered sundeck with an outdoor fireplace for entertaining.
Find the right local pro for your project
 James McNeal Architecture and Design
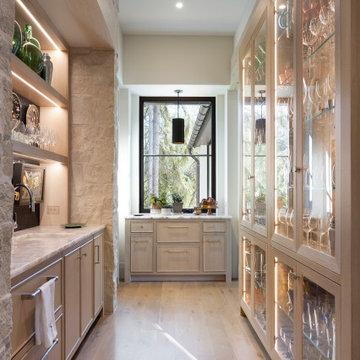
This custom bar and pantry by James McNeal Architecture & Design (JMAD) blends functional storage with elevated design, featuring warm wood cabinetry, integrated lighting, and glass-front display cases. Open shelving with under-cabinet illumination highlights curated glassware and accessories, while stone accents add texture and continuity with the rest of the home. A dedicated prep area and ample storage make this space ideal for entertaining, demonstrating how thoughtful butler’s pantry and home bar design can enhance both everyday use and hosting. Save this for kitchen extension and pantry inspiration.
 Pike Properties
Scullery inspiration ? Painted in Benjamin Moore’s Paris Rain, this dreamy space is the ultimate blend of style and function. Tucked away behind the main kitchen, it’s packed with everything you need—second fridge + freezer, sink, dishwasher, microwave, cup rinser, Costco door, wine storage, and a walk-in pantry. Oh, and did we mention the STORAGE?!
 Clearcut & Co
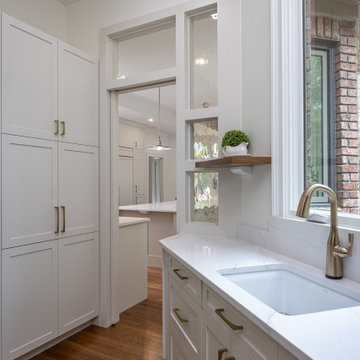
Inspiration for a medium tone wood floor, brown floor and tray ceiling kitchen remodel in Raleigh with a farmhouse sink, shaker cabinets, white cabinets, quartz countertops, white backsplash, quartz backsplash, paneled appliances, an island and white countertops
 Western Cabinets

Polished aggregate flooring, with satin lacquered slabbed doors warmed with stained oak timber paneling and marbled benches.
Example of a huge trendy l-shaped concrete floor and gray floor eat-in kitchen design in Perth with an undermount sink, flat-panel cabinets, white cabinets, quartz countertops, white backsplash, porcelain backsplash, black appliances, an island and white countertops
Example of a huge trendy l-shaped concrete floor and gray floor eat-in kitchen design in Perth with an undermount sink, flat-panel cabinets, white cabinets, quartz countertops, white backsplash, porcelain backsplash, black appliances, an island and white countertops
 Cabinet Joint
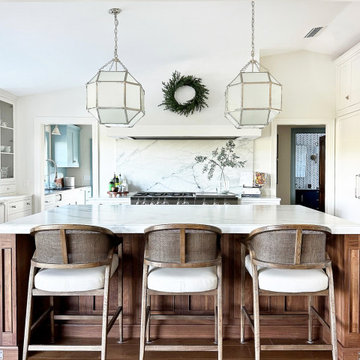
This timeless and functional kitchen is full of custom cabinets, large appliance panels, and even a stylish and functional ladder. Outfitted with a scullery, a drink station, and a mudroom, this transformation put a spin on the classics in their bright, modern kitchen flip. With time-traveling pieces like a functional sliding ladder for out-of-reach storage and a drink station reminiscent of an old-fashioned hotel bar, it takes accent pieces like geometric pendant lighting to return us to the modern day.
 Cogan Custom Homes
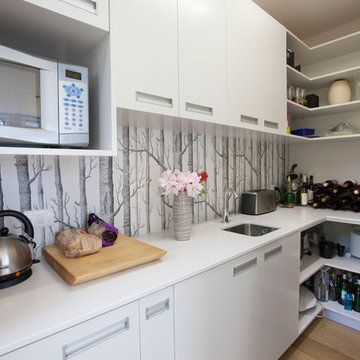
Scullery off kitchen. Plenty of storage with sink.
Example of a large beach style galley light wood floor kitchen pantry design in Other with an undermount sink, flat-panel cabinets, white cabinets and stainless steel appliances
Example of a large beach style galley light wood floor kitchen pantry design in Other with an undermount sink, flat-panel cabinets, white cabinets and stainless steel appliances
 James McNeal Architecture and Design
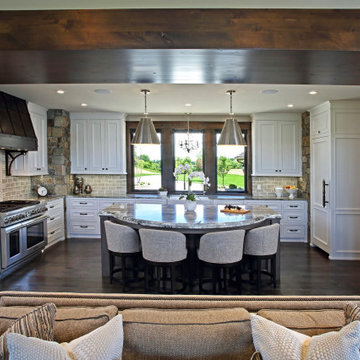
Dream home interior for luxury lifestyle. Wood & stone home, biophilic & organic. Prairie style with industrial detailing with steel for a deer lodge style. Dream kitchen and scullery kitchen, kitchen island design, custom stove hood / range detailed design, white cabinets.
 Classic Cupboards, Inc
www.classiccupboards.com
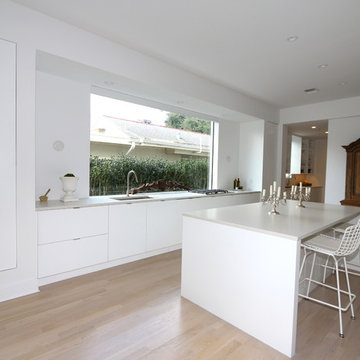
This new construction home features a clean lines kitchen with an adjacent scullery. The scullery contains the main refrigerator and oven for the kitchen as well as an additional sink for cleanup.
 Bennett Builders
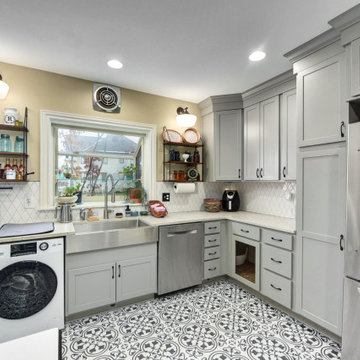
Secondary back kitchen, or scullery.
Example of a transitional kitchen design in Cleveland
Example of a transitional kitchen design in Cleveland
 Western Cabinets
Example of a large trendy black and white tile terrazzo floor and black floor powder room design in Perth with open cabinets, medium tone wood cabinets, a wall-mount toilet, a drop-in sink, quartz countertops, gray countertops and a floating vanity

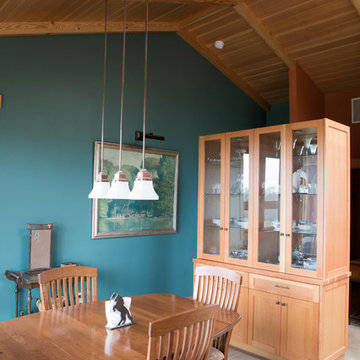
 Big Mountain Construction
Sole Media
Great room - mid-sized contemporary great room idea in Seattle with blue walls
Great room - mid-sized contemporary great room idea in Seattle with blue walls
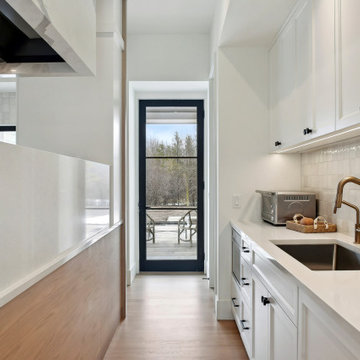 James McNeal Architecture and Design
Hidden scullery kitchen for an organized living space.
Inspiration for a coastal kitchen remodel in Minneapolis
Inspiration for a coastal kitchen remodel in Minneapolis
 Barry Holder & Associates
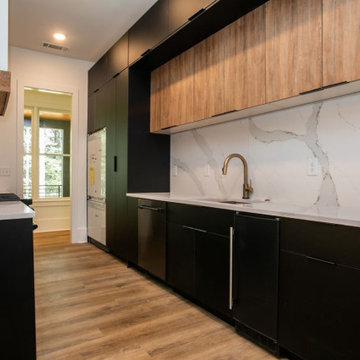
Constructed on our client’s lot in Acworth GA, Barry Holder & Associates built this expansive modern brick, siding and stonework two-story home. The kitchen and family room are in open concept style floor plan with a shared exposed-beam vaulted ceiling. This modern kitchen is divided into two parts with its black cabinetry and white stone counter tops. The two parts of the kitchen include the main kitchen and eating area and the scullery kitchen in the back for food prep and storage. The home was designed with hardwood flooring throughout the living area.
The modern open wrought iron railing staircase leads to the upper floor. The master bath features a long elegant vanity with ample storage space as well as herringbone tiled backsplash. The master bath also has a walk-in shower and separate water closet. The outdoor living space includes a long wood inlayed covered sundeck with an outdoor fireplace for entertaining.
 Jagoe Homes Inc.
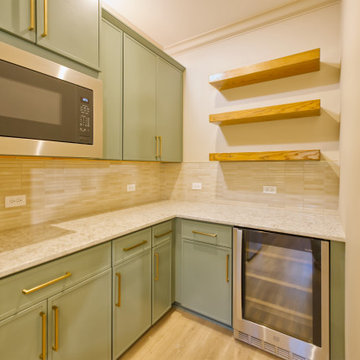
The kitchen scullery in the Abe Lincoln Modern offers a practical extension of the main kitchen, providing additional storage, prep space, and organization. Designed to keep the primary kitchen visually clean and uncluttered, this scullery supports both everyday cooking and entertaining while maintaining the home’s modern, streamlined aesthetic found throughout The Grove at Heatherstone.
 Western Cabinets

Inspiration for a large contemporary master gray tile and porcelain tile porcelain tile, gray floor and double-sink bathroom remodel in Perth with flat-panel cabinets, brown cabinets, a wall-mount toilet, gray walls, a drop-in sink, quartz countertops, white countertops and a floating vanity
 DK Studio
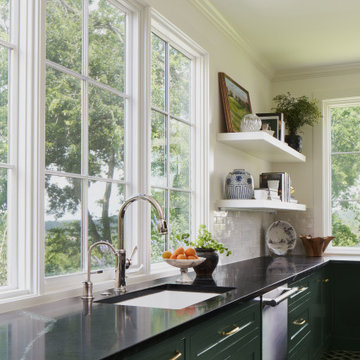
Scullery located off of the kitchen with a walk-in pantry attached.
Example of a large classic galley painted wood floor kitchen design in Austin with shaker cabinets, white backsplash, ceramic backsplash and black countertops
Example of a large classic galley painted wood floor kitchen design in Austin with shaker cabinets, white backsplash, ceramic backsplash and black countertops
57