
Search results for "Scullery" in Home Design Ideas
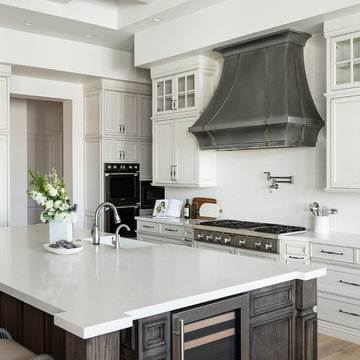

 Bilotta Kitchen & Home
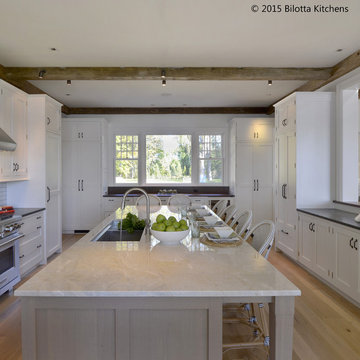
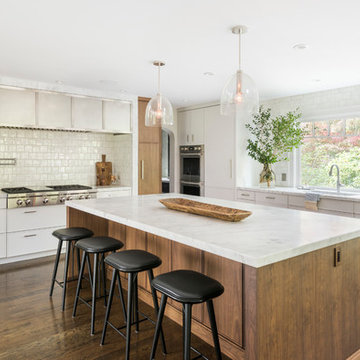
This kitchen was designed by two Bilotta designers, Randy O’Kane and Danielle Florie in concert with Murphy Brothers Contracting and Tim Button of Stedila Design Inc. It is in an existing home which was renovated with an eye to the original structure and neighborhood in Rye. The kitchen itself was an addition, as well as the family room adjacent to the kitchen. The interior wall of the kitchen was the exterior brick of the existing structure. The Waterworks Grove Brickworks tile gives the appearance of the “old” existing brick but painted. The concept was to create a new kitchen with all the up-to-date technology and accessories, but with the feel of an old scullery. We used 1” thick shaker-style Bilotta Collection cabinetry in a custom paint on the perimeter and a custom stain and texture on rift cut white oak for the island. The tall pantry larders cap off the runs of countertop allowing for work tops at each vignette. By using a column refrigerator and freezer in different sizes, we could address refrigeration needs while also addressing symmetry. The Wolf range and the fireplace in the family room are centered on each other which you can see by peeking through to each room. Reclaimed floor and beams help to give this new room that “lived-in” look. Although this kitchen is big enough for catering a large party, it still has a warm family feel with a layout that will serve both functions.
Designer: Randy O’Kane & Danielle Florie, Bilotta Kitchens Photo Credit: Peter Krupenye

Find the right local pro for your project
 Kingswood Custom Homes
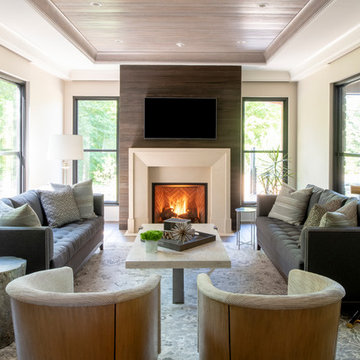
Home office - medium tone wood floor, brown floor and wallpaper home office idea in Charlotte with blue walls


 Pike Properties
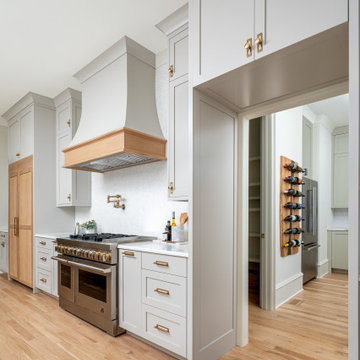
Kitchen Inspiration ✨ Custom cabinetry in Benjamin Moore’s Collingwood sets the tone for this soft and sophisticated space, paired with warm white oak accents finished in Rubio Vanilla. We’re obsessed with the subtle contrast and how the honey bronze hardware ties it all together. Effortless elegance from every angle ?
 Du Bois Design Ltd
Designer Natalie Du Bois
Photographer Kallan Mac Leod
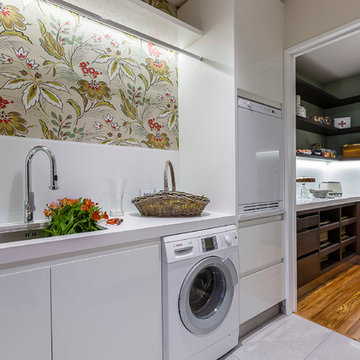
Laundry room - mid-sized contemporary laundry room idea in Auckland
Laundry room - mid-sized contemporary laundry room idea in Auckland
 the WARREN | Interior Design Studio
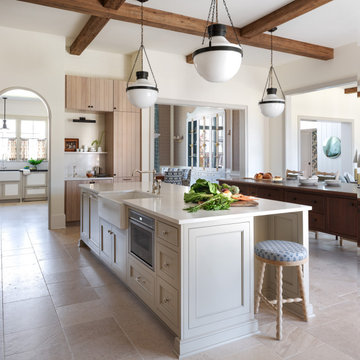
A beautifully designed kitchen featuring dual islands for seamless prep and dining, custom cabinetry, and striking pendant lighting. Traditional elements blend with modern functionality, creating a timeless and inviting space for cooking and gathering.
 Geoff Chick & Associates
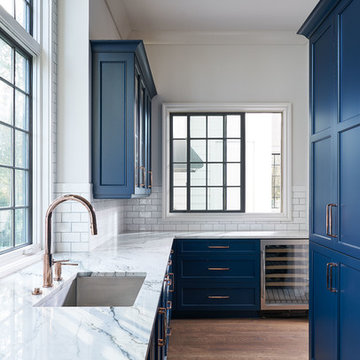

Large beach style l-shaped cement tile floor, beige floor and coffered ceiling open concept kitchen photo in Other with flat-panel cabinets, light wood cabinets, marble countertops, gray backsplash, stainless steel appliances, an island and gray countertops
 User
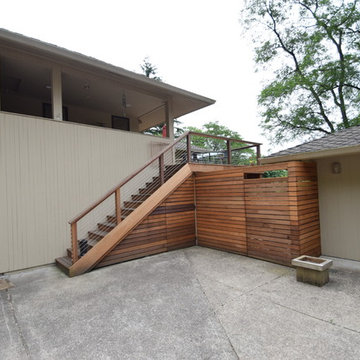
UserEntry into the Back Yard and Stairs up to the Kitchen Deck
Example of a large trendy beige two-story wood house exterior design in Portland with a hip roof and a shingle roof
Example of a large trendy beige two-story wood house exterior design in Portland with a hip roof and a shingle roof
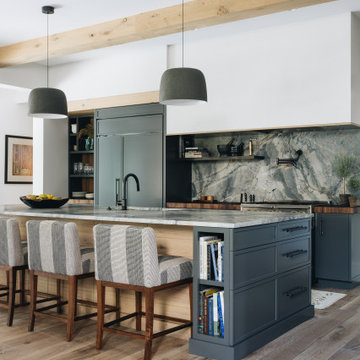

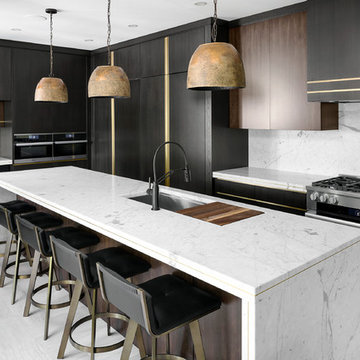

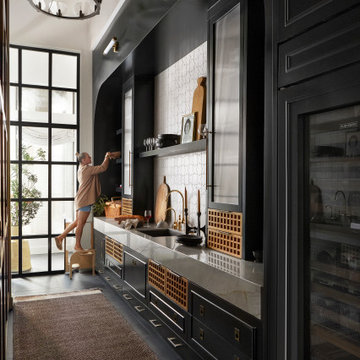
 Urbanology Designs
This redesign of a cherished family home blends Asian heritage with modern functionality. Custom storage solutions and smart home features enhance convenience and style, creating vibrant, functional living spaces.
The scullery boasts an innovative design with hidden step stools sliding from beneath counters and custom storage spaces. These features maximize practicality, ensuring every tool is easily accessible. Functional and visually appealing, it is perfect for family life.
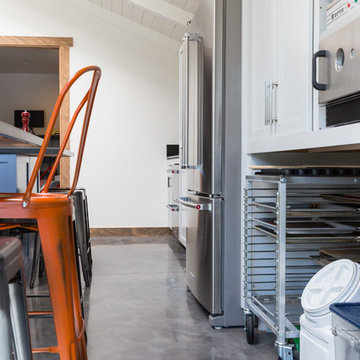
 SEN Creative
Photo: Lauren Andersen © 2019 Houzz
Inspiration for a contemporary kitchen remodel in San Francisco
Inspiration for a contemporary kitchen remodel in San Francisco
 DEANE Inc | Distinctive Design & Cabinetry
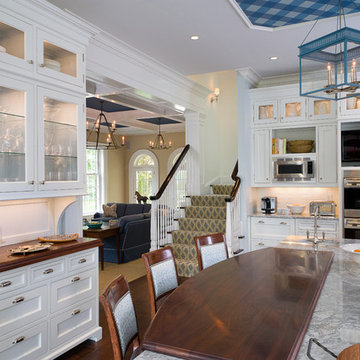
This DEANE Inc kitchen has beautiful custom countertops, a combination of both marble and hardwood, creating a breakfast bar on the center island. The breakfast bar is complete with countertop stools matching the breakfast bar wood.
 Art of Kitchens Pty Ltd
This exceptional family home on the Upper North Shore has been designed for all year round entertaining. The home flows easily from the front entrance through the open plan living rooms through to the kitchen and outdoor living areas.
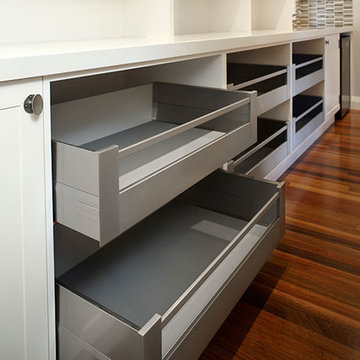
The kitchen has been cleverly divided to provide additional storage and allows room for a sizable, walk-in butler’s pantry. Fitted with an additional sink means food can be prepared and dishes stored out of sight when entertaining.
Gitani Stone, Ancient Reef island bench, Sareen Stone mosaic splashback and pewter handles transform what is predominantly a white kitchen into a vibrant living and working space.
Practicality and ease of use were a must for this kitchen: custom cabinetry was designed and manufactured in Art of Kitchens Mt Kuring-gai factory and fitted with the latest Blum internal hardware. Miele appliances are featured throughout the kitchen.
The kitchen is beautifully lit with a combination of ambient, task, and general lighting: natural light streams through the large windows and french doors, LED ceiling lights enhance the natural lighting and under cabinet lighting provides task lighting.
Art of Kitchens completed the interior kitchen, outdoor kitchen, bathrooms and custom bedroom joinery in this brand new Upper North Shore Meadowbank Home.
80