
Search results for "Scullery" in Home Design Ideas
 Howells Architecture + Design
Anna M Campbell

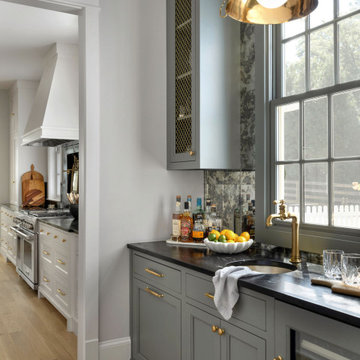
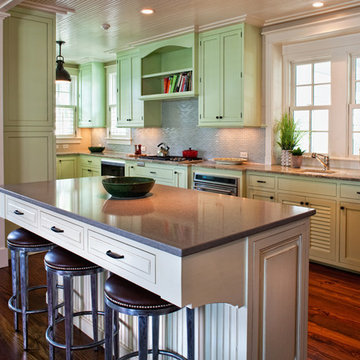
Mid-sized elegant l-shaped light wood floor kitchen pantry photo in Portland with a farmhouse sink, beaded inset cabinets, white cabinets, granite countertops, green backsplash, ceramic backsplash, stainless steel appliances and an island
Mid-sized elegant l-shaped light wood floor kitchen pantry photo in Portland with a farmhouse sink, beaded inset cabinets, white cabinets, granite countertops, green backsplash, ceramic backsplash, stainless steel appliances and an island
 Kingswood Custom Homes


Medium tone wood floor, brown floor and shiplap ceiling kitchen pantry photo in Charlotte with a farmhouse sink, beaded inset cabinets, white cabinets, marble countertops, white backsplash, marble backsplash, stainless steel appliances, two islands and white countertops

Find the right local pro for your project
 Airy Kitchens
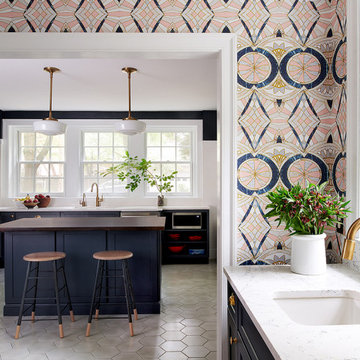
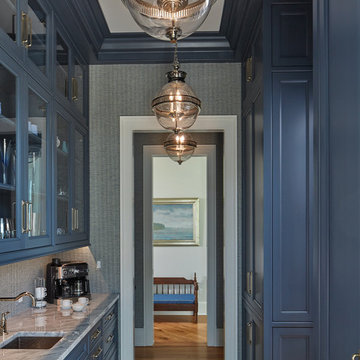
Example of a mid-sized trendy l-shaped cement tile floor and gray floor kitchen pantry design in Philadelphia with a single-bowl sink, shaker cabinets, blue cabinets, quartz countertops, white backsplash, ceramic backsplash, stainless steel appliances, an island and white countertops
 Karen Berkemeyer Home
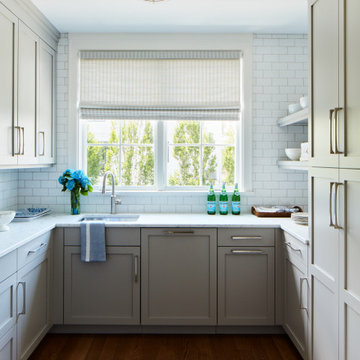
Example of a mid-sized transitional u-shaped medium tone wood floor and brown floor kitchen pantry design in New York with an undermount sink, shaker cabinets, gray cabinets, white backsplash, stainless steel appliances, gray countertops and subway tile backsplash
 Bonham Interior & Architecture
Mark Scowen - Intense Photography
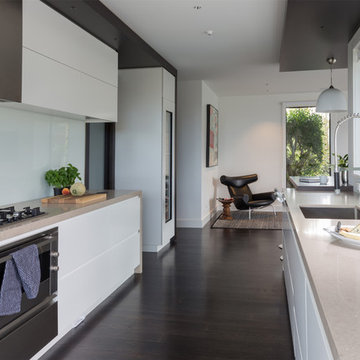
Enclosed kitchen - mid-sized contemporary galley medium tone wood floor enclosed kitchen idea in Auckland with an undermount sink, flat-panel cabinets, white cabinets, solid surface countertops, white backsplash, glass sheet backsplash, stainless steel appliances and no island
Enclosed kitchen - mid-sized contemporary galley medium tone wood floor enclosed kitchen idea in Auckland with an undermount sink, flat-panel cabinets, white cabinets, solid surface countertops, white backsplash, glass sheet backsplash, stainless steel appliances and no island
 John Kraemer & Sons
Builder: John Kraemer & Sons | Architecture: Sharratt Design | Landscaping: Yardscapes | Photography: Landmark Photography
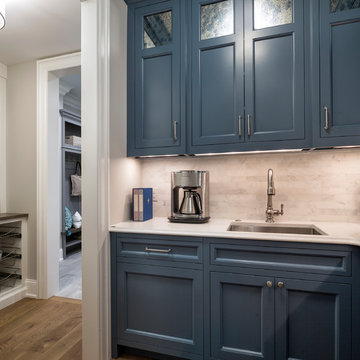
Inspiration for a timeless kitchen remodel in Minneapolis
Inspiration for a timeless kitchen remodel in Minneapolis
 Hendel Homes


Example of a mid-sized mountain style galley medium tone wood floor and brown floor kitchen pantry design in Minneapolis with a single-bowl sink, flat-panel cabinets, brown cabinets, quartz countertops, black backsplash, ceramic backsplash, stainless steel appliances, no island and brown countertops
 DK Studio

The Ranch Pass Project consisted of architectural design services for a new home of around 3,400 square feet. The design of the new house includes four bedrooms, one office, a living room, dining room, kitchen, scullery, laundry/mud room, upstairs children’s playroom and a three-car garage, including the design of built-in cabinets throughout. The design style is traditional with Northeast turn-of-the-century architectural elements and a white brick exterior. Design challenges encountered with this project included working with a flood plain encroachment in the property as well as situating the house appropriately in relation to the street and everyday use of the site. The design solution was to site the home to the east of the property, to allow easy vehicle access, views of the site and minimal tree disturbance while accommodating the flood plain accordingly.

 Kingswood Custom Homes
Inspiration for a medium tone wood floor, brown floor and shiplap ceiling kitchen pantry remodel in Charlotte with a farmhouse sink, beaded inset cabinets, white cabinets, marble countertops, white backsplash, marble backsplash, stainless steel appliances, two islands and white countertops
 Kitchen Architecture Ltd
Photographer: Tony Gatman
Auckland, New Zealand.
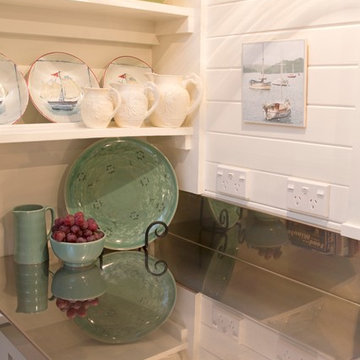
Example of a classic kitchen design in Auckland
Example of a classic kitchen design in Auckland

 KGA Studio Architects, PC
Open concept kitchen - transitional l-shaped light wood floor and shiplap ceiling open concept kitchen idea in Denver with white cabinets, stainless steel appliances and an island

 Walker Woodworking
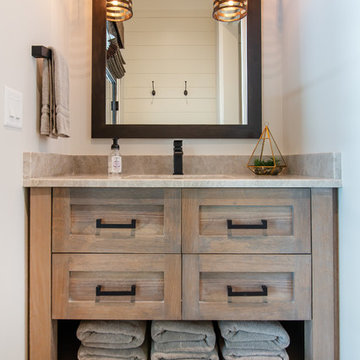
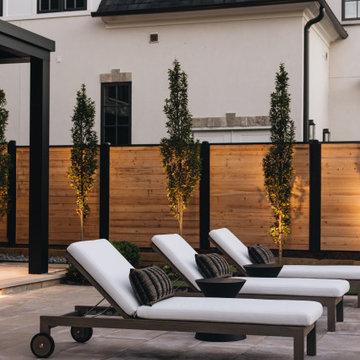
This pool bathroom vanity is rustic-chic and perfect for your poolside showers.
Transitional bathroom photo in Charlotte with furniture-like cabinets
Transitional bathroom photo in Charlotte with furniture-like cabinets

 Cottage Home, Inc.
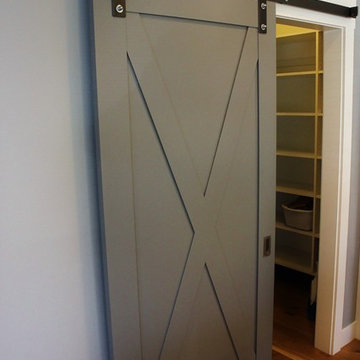
This new, characteristic, Lake Michigan cottage is sweetly nestled between two other cottages, honoring the historic look of this area. This home owns all the best products and features of a beach house, with no wasted space. Cottage Home is the premiere builder on the shore of Lake Michigan, between the Indiana border and Holland.
 Sustainable Nine Design + Build
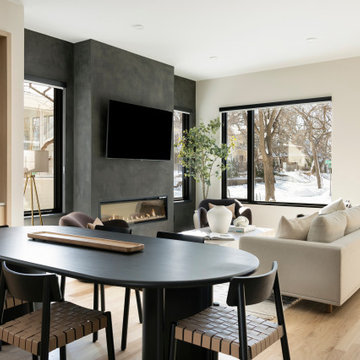
Minimalist design meets modern living! This Scandinavian-inspired rowhome features geothermal heating, triple-pane windows, a stunning sauna, and a rooftop deck. All within walking distance to Linden Hills, Bde Maka Ska, and Lake Harriet!

77