
Search results for "Scullery" in Home Design Ideas

 AGA & Fired Earth Danmark
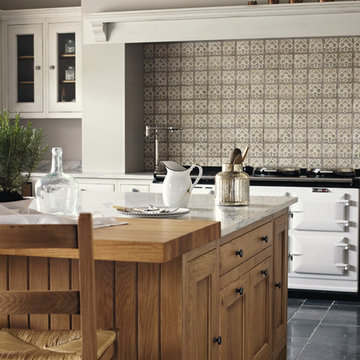
As kitchens grew larger throughout the 20th century to accommodate new inventions such as automatic washing machines, and smaller rooms like sculleries and larders were incorporated into the kitchen itself, a greater emphasis on utility and function ensued. In the post-war world the urge for a bright new future also made the most of new materials like plastic laminates which changed the face of kitchens in Europe for years to come. We wanted to reverse this trend and introduce a warmer and more liveable kitchen designed around our lifestyles. Bastide was born from this demand for beauty with utility; combining form and function with a continental twist.
Capturing the simplicity and charm of a country kitchen, Bastide is timeless, robust and built for a lifetime at the heart of your home, by applying heritage ideas to modern culture.
 Walker Woodworking
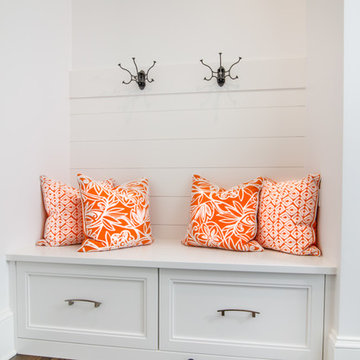
This entryway has hooks for coats and drawers for storage.
Entryway - small transitional entryway idea in Charlotte
Entryway - small transitional entryway idea in Charlotte
Find the right local pro for your project
 TKP Architects
David Patterson

Enclosed kitchen - mid-sized rustic galley porcelain tile and gray floor enclosed kitchen idea in Denver with open cabinets, white cabinets, quartz countertops, gray backsplash, ceramic backsplash, stainless steel appliances, no island and white countertops
Enclosed kitchen - mid-sized rustic galley porcelain tile and gray floor enclosed kitchen idea in Denver with open cabinets, white cabinets, quartz countertops, gray backsplash, ceramic backsplash, stainless steel appliances, no island and white countertops
 Kingswood Custom Homes

This is an example of a stone porch design in Charlotte with a roof extension.
 AMI Design

Dark wood cabinetry complimented by grey stone counter. Modern/transtional kitchen design
Inspiration for a large transitional single-wall marble floor and brown floor kitchen pantry remodel in New York with quartzite countertops, metallic backsplash, metal backsplash, stainless steel appliances, a farmhouse sink, shaker cabinets and gray cabinets
Inspiration for a large transitional single-wall marble floor and brown floor kitchen pantry remodel in New York with quartzite countertops, metallic backsplash, metal backsplash, stainless steel appliances, a farmhouse sink, shaker cabinets and gray cabinets
 JayMarc Homes
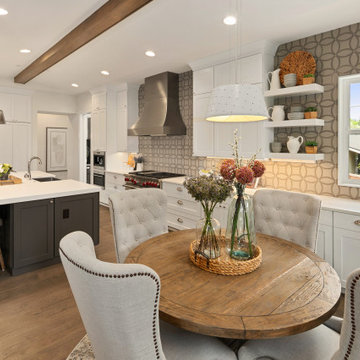
Chef's kitchen with stainless steel appliances (Sub-Zero, Wolf, Bosch), large island with seating, dedicated nook and floating shelf displays. Prep kitchen/scullery attached.

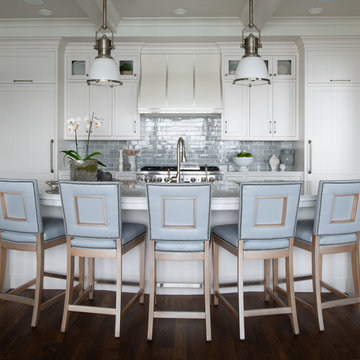
 Revival House
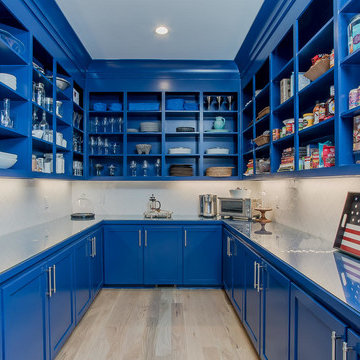
This East Coast shingle style traditional home encapsulates many design details and state-of-the-art technology. Mingle's custom designed cabinetry is on display throughout Stonewood’s 2018 Artisan Tour home. In addition to the kitchen and baths, our beautiful built-in cabinetry enhances the master bedroom, library, office, and even the porch. The Studio M Interiors team worked closely with the client to design, furnish and accessorize spaces inspired by east coast charm. The clean, traditional white kitchen features Dura Supreme inset cabinetry with a variety of storage drawer and cabinet accessories including fully integrated refrigerator and freezer and dishwasher doors and wine refrigerator. The scullery is right off the kitchen featuring inset glass door cabinetry and stacked appliances. The master suite displays a beautiful custom wall entertainment center and the master bath features two custom matching vanities and a freestanding bathtub and walk-in steam shower. The main level laundry room has an abundance of cabinetry for storage space and two custom drying nooks as well. The outdoor space off the main level highlights NatureKast outdoor cabinetry and is the perfect gathering space to entertain and take in the outstanding views of Lake Minnetonka. The upstairs showcases two stunning ½ bath vanities, a double his/hers office, and an exquisite library. The lower level features a bar area, two ½ baths, in home movie theatre with custom seating, a reading nook with surrounding bookshelves, and custom wine cellar. Two additional mentions are the large garage space and dog wash station and lower level work room, both with sleek, built-to-last custom cabinetry.
Scott Amundson Photography, LLC

 Urbanology Designs
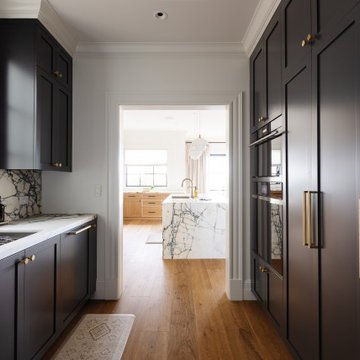
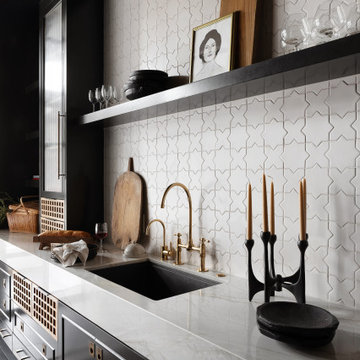
This redesign of a cherished family home blends Asian heritage with modern functionality. Custom storage solutions and smart home features enhance convenience and style, creating vibrant, functional living spaces.
The scullery boasts an innovative design with hidden step stools sliding from beneath counters and custom storage spaces. These features maximize practicality, ensuring every tool is easily accessible. Functional and visually appealing, it is perfect for family life.
 Delpino Custom Homes

Open concept kitchen - large coastal l-shaped light wood floor open concept kitchen idea in Charleston with a farmhouse sink, shaker cabinets, blue cabinets, marble countertops, blue backsplash, stone slab backsplash, paneled appliances, an island and blue countertops
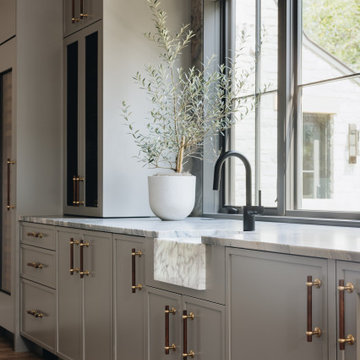

 Kingswood Custom Homes
Laundry room photo in Charlotte with quartz countertops, white walls, a stacked washer/dryer and gray countertops

 Boyer Building Corporation
Stunning great room off of kitchen and front entrance. Note exposed beam work, open kitchen to great room and scullery behind the stop for dishwasher, sink and clean up surfaces.
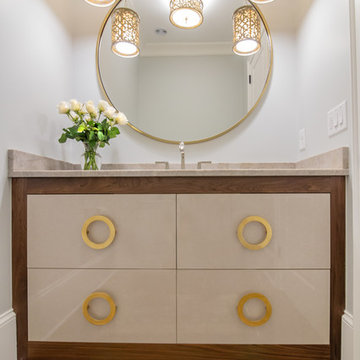 Walker Woodworking
This custom vanity is a showstopper in this powder room.
Powder room - mid-sized transitional powder room idea in Charlotte with flat-panel cabinets
Powder room - mid-sized transitional powder room idea in Charlotte with flat-panel cabinets
 Kitchen & Bath Details
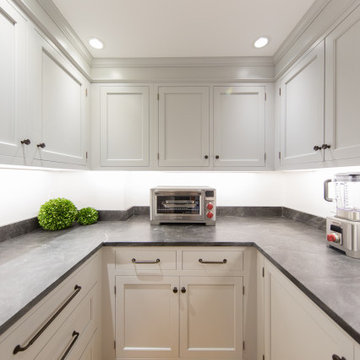
Example of a beach style u-shaped medium tone wood floor kitchen pantry design in Boston with a farmhouse sink, shaker cabinets, gray cabinets, granite countertops, white backsplash, stainless steel appliances, no island and black countertops
 Bilotta Kitchen & Home
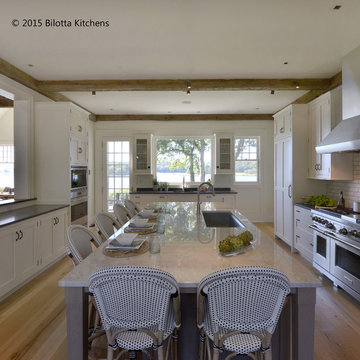
This kitchen was designed by two Bilotta designers, Randy O’Kane and Danielle Florie in concert with Murphy Brothers Contracting and Tim Button of Stedila Design Inc. It is in an existing home which was renovated with an eye to the original structure and neighborhood in Rye. The kitchen itself was an addition, as well as the family room adjacent to the kitchen. The interior wall of the kitchen was the exterior brick of the existing structure. The Waterworks Grove Brickworks tile gives the appearance of the “old” existing brick but painted. The concept was to create a new kitchen with all the up-to-date technology and accessories, but with the feel of an old scullery. We used 1” thick shaker-style Bilotta Collection cabinetry in a custom paint on the perimeter and a custom stain and texture on rift cut white oak for the island. The tall pantry larders cap off the runs of countertop allowing for work tops at each vignette. By using a column refrigerator and freezer in different sizes, we could address refrigeration needs while also addressing symmetry. The Wolf range and the fireplace in the family room are centered on each other which you can see by peeking through to each room. Reclaimed floor and beams help to give this new room that “lived-in” look. Although this kitchen is big enough for catering a large party, it still has a warm family feel with a layout that will serve both functions.
Designer: Randy O’Kane & Danielle Florie, Bilotta Kitchens Photo Credit: Peter Krupenye
 JacksonBuilt Custom Homes
Photo: Patrick Brickman
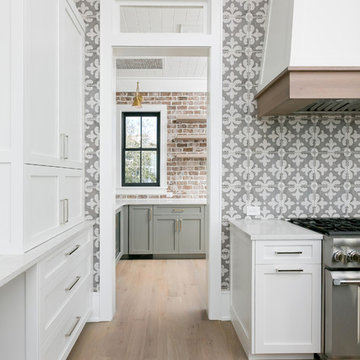
Inspiration for a light wood floor eat-in kitchen remodel in Charleston with a farmhouse sink, flat-panel cabinets, white cabinets, quartz countertops, gray backsplash, cement tile backsplash, paneled appliances and two islands
Inspiration for a light wood floor eat-in kitchen remodel in Charleston with a farmhouse sink, flat-panel cabinets, white cabinets, quartz countertops, gray backsplash, cement tile backsplash, paneled appliances and two islands
83