
Search results for "Sculptured carpet" in Home Design Ideas

 DezinerTonie, LLC DDI, Interior Designer
Decorating Den Interiors
Bedroom - mid-sized transitional guest carpeted and gray floor bedroom idea in Los Angeles with black walls
Bedroom - mid-sized transitional guest carpeted and gray floor bedroom idea in Los Angeles with black walls

 Masterpiece Design Group
The ceiling detail was designed to be the star in room to add interest and to showcase how large this master bedroom really is!
Studio KW Photography
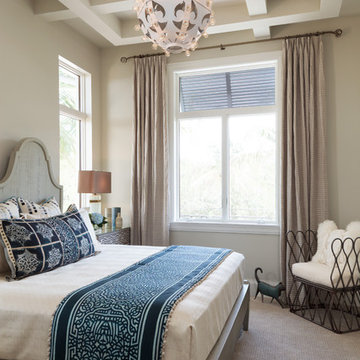
 Kukk Architecture & Design

Example of a transitional carpeted bedroom design in Miami with gray walls
Find the right local pro for your project
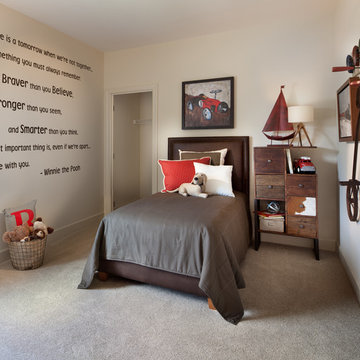
 Stanley Martin Homes
Maxine Schnitzer Photography
Inspiration for a bedroom timeless boy carpeted kids' bedroom remodel in DC Metro with white walls
Inspiration for a bedroom timeless boy carpeted kids' bedroom remodel in DC Metro with white walls

 Canaday Group
10542 Villa Del Cerro Santa Ana by the Canaday Group. For a private tour, call Lee Ann Canaday 949-249-2424
Inspiration for a mediterranean carpeted curved staircase remodel in Orange County with carpeted risers
Inspiration for a mediterranean carpeted curved staircase remodel in Orange County with carpeted risers
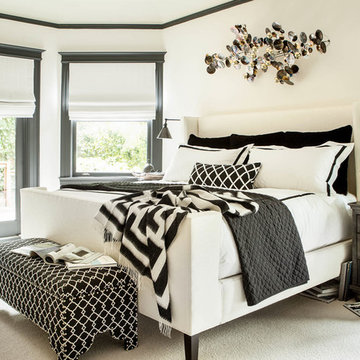
 Studio Munroe
Studio Munroe, Photography by Thomas Kuoh
Bedroom - transitional carpeted bedroom idea in San Francisco with white walls
Bedroom - transitional carpeted bedroom idea in San Francisco with white walls
 Clark Gaynor Interiors

Lobby + Custom bar area for Phoenix Audio Video in Fairfield CT - Interior Design by Clark Gaynor Interiors - Photo credit Jonathan Sloane
Transitional carpeted hallway photo in New York with gray walls
Transitional carpeted hallway photo in New York with gray walls

Sponsored
Columbus, OH

Snider & Metcalf Interior Design, LTD
Leading Interior Designers in Columbus, Ohio & Ponte Vedra, Florida

 Gordon Reese Design Build

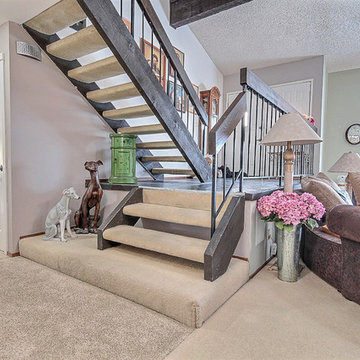
interior staircase upgrade. Stairway upgrade. Wood handrail. New Carpet. Carpet staircase. Changed from two level walk way to one level walk way in front of the staircase.
 Gordon Reese Design Build
Stairway upgrade. Wood handrail. New Carpet. Carpet staircase. Changed from two level walk way to one level walk way in front of the staircase.
Mid-sized transitional carpeted u-shaped open and wood railing staircase photo in San Francisco
Mid-sized transitional carpeted u-shaped open and wood railing staircase photo in San Francisco

 ibi designs
Ed Butera

Inspiration for a timeless multicolored floor hallway remodel in Miami with white walls
Inspiration for a timeless multicolored floor hallway remodel in Miami with white walls

 cpopp workshop
Kat Alves
Living room - scandinavian open concept carpeted living room idea in Sacramento with no tv
Living room - scandinavian open concept carpeted living room idea in Sacramento with no tv



 Adolfo Perez, Architect
View of stair
Inspiration for a mid-sized transitional two-story and wooden stucco and l-shaped beige and wood railing staircase remodel in Boston with a hip roof, a metal roof and wooden risers
Inspiration for a mid-sized transitional two-story and wooden stucco and l-shaped beige and wood railing staircase remodel in Boston with a hip roof, a metal roof and wooden risers

 User
UserRenovation in Mill Valley, Marin. Photos: Jeff Zaruba. Bedroom.
Bedroom - country carpeted bedroom idea in San Francisco with gray walls
Bedroom - country carpeted bedroom idea in San Francisco with gray walls
 Emerald Coast Real Estate Photography
© Jason Parker, Emerald Coast Real Estate Photography, LLC
Trendy concrete floor entryway photo in Miami
Trendy concrete floor entryway photo in Miami
 THE SISTERS AND COMPANY – DECORATING DEN INTERIORS
Barbara Elliott and Jennifer Ward Woods

Example of a transitional girl carpeted kids' room design in Atlanta with pink walls
Example of a transitional girl carpeted kids' room design in Atlanta with pink walls

Sponsored
Sunbury, OH

J.Holderby - Renovations
Franklin County's Leading General Contractors - 2X Best of Houzz!

 Eldorado Stone
It was a mutual love of Italy, specifically the Tuscan countryside, that inspired renowned architect Mark Scheurer and his wife, Jane, to build their dream home in a simplistic, but elegant style reminiscent of a centuries old Italian farmhouse. Scheurer’s aim was to bring light, air, and an indoor/outdoor feeling into the home while preserving privacy throughout this rustic Southern California home, all of which was achieved a lot in part due to the implementation of Eldorado Stone.
The use of stone was a predominant element throughout the design. Scheurer used 2,800 square feet of a custom blend of Eldorado’s Veneto Fieldledge and Hillstone profiles, both of which were applied with an overgrout technique, creating a sense of ageless authenticity and textural beauty. Another 500 square feet was used in the interior to create a dramatic focal point of exposed stone in the living room and boast large, arching windows that open up the living room and filter in light. Upstairs, the master bedroom continues the home’s rustic Italian design with exposed stone walls that reach to the beamed ceiling above.
Although Scheurer is in a neighborhood that request for real products to be used in home construction, he had no problem obtaining approval to use Eldorado Stone, which speaks volumes about Eldorado’s beauty and believability. No one doubted the authenticity of the product. In fact, Scheurer believes that Eldorado is even better than natural stone in that the color palette is easily controlled as well as consistent.
Eldorado Stone Profile Featured: Veneto Fieldledge and Custom Hillstone with an overgrout technique
Architect: Scheurer Architects, Newport Beach, CA
Website: www.msa-arch.com
Builder: RS Construction Company, Corona del Mar, CA
 Hom Personal Interiors
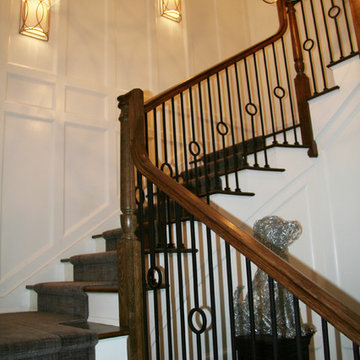
The totally wood paneled STAIRCASE in white is like a beacon of light beaming right through the middle of the Greys, even as the custom stair carpeting adds 50 More Shades of Grey. And yes, in a place of honor, is a wire metal sculpture of the family's “Little Dog, too”...watching over all on a pedestal!
 Principles Design Studio, Inc.
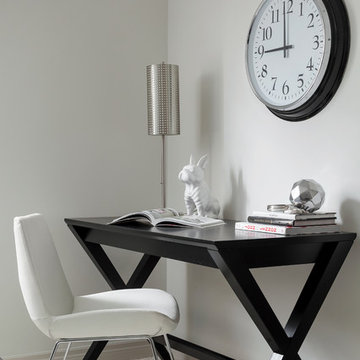
Transitional freestanding desk carpeted home office photo in Toronto with white walls
1