
Search results for "Sculptured carpet" in Home Design Ideas
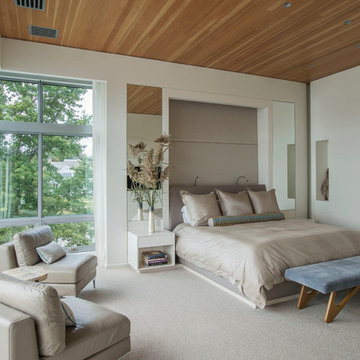
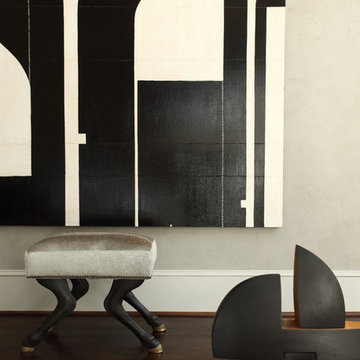
 Sellars Lathrop Architects, llc
photos by Matthew Williams
Bedroom - large contemporary master carpeted bedroom idea in New York with white walls
Bedroom - large contemporary master carpeted bedroom idea in New York with white walls

 Toronto Condo Staging and Design Inc.
This "den" was quite generous in size and allowed for both a convertable daybed and home office space. We love the unique accents that give this fairly simple space some warmth and personality. The simple floorlamps are ideal when there is limited space. The modern take on the futon allows for casual seating or sleeping when the need arises.
Photo:Anthony Cohen EightbyTen Photography
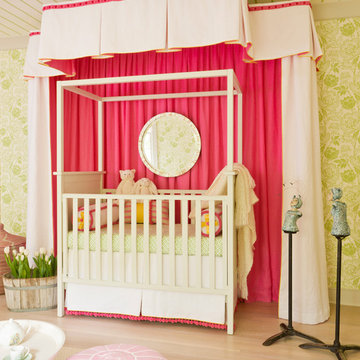
 Elizabeth Krial Design, LLC
One of kind sculpture from local artist....
Transitional girl light wood floor and beige floor nursery photo in DC Metro with green walls
Transitional girl light wood floor and beige floor nursery photo in DC Metro with green walls
Find the right local pro for your project

 CCS ARCHITECTURE
This house was designed as a second home for a Bay Area couple as a summer retreat to spend the warm summer months away from the fog in San Francisco. Built on a steep slope and a narrow lot, this 4000 square foot home is spread over 3 floors, with the master, guest and kids bedroom on the ground floor, and living spaces on the upper floor to take advantage of the views. The main living level includes a large kitchen, dining, and living space, connected to two home offices by way of a bridge that extends across the double height entry. This bridge area acts as a gallery of light, allowing filtered light through the skylights above and down to the entry on the ground level. All living space takes advantage of grand views of Lake Washington and the city skyline beyond. Two large sliding glass doors open up completely, allowing the living and dining space to extend to the deck outside. On the first floor, in addition to the guest room, a “kids room” welcomes visiting nieces and nephews with bunk beds and their own bathroom. The basement level contains storage, mechanical and a 2 car garage.
Photographer: Aaron Leitz
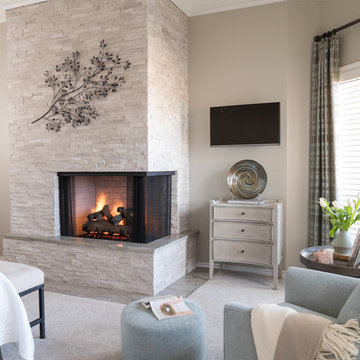
 Dona Rosene Interiors
Using ivory stacked stone and sheet rock to cover and create space for the wall mounted TV, the fireplace was transformed from an eyesore to an asset in this ethereal retreat. Luxe Master Bedroom by Dona Rosene Interiors. Photos by Michael Hunter.

 BGI Design
2014 Legacy of Design 1st Place Award Traditional Living Space. The client's moved to Dallas from Colorado and when they saw the steer painting they fell in love with it as it reminded them of home!

Sponsored
Delaware, OH

Buckeye Basements, Inc.
Central Ohio's Basement Finishing ExpertsBest Of Houzz '13-'21
 Studio Munroe
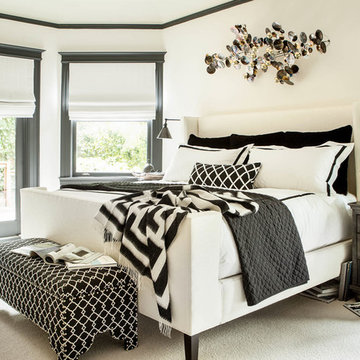
Studio Munroe, Photography by Thomas Kuoh
Bedroom - transitional carpeted bedroom idea in San Francisco with white walls
Bedroom - transitional carpeted bedroom idea in San Francisco with white walls
 Proform Builds

Living room - 1950s light wood floor living room idea in Seattle with a standard fireplace



 Cerami Builders Inc
Photography by Paul Dyer

Mid-sized trendy wooden straight metal railing staircase photo in San Francisco with wooden risers
Mid-sized trendy wooden straight metal railing staircase photo in San Francisco with wooden risers

 Catherine Kwong Design
Transitional dark wood floor living room photo in San Francisco with white walls and a standard fireplace

Sponsored
Sunbury, OH

J.Holderby - Renovations
Franklin County's Leading General Contractors - 2X Best of Houzz!
 Jaffa Group Design Build
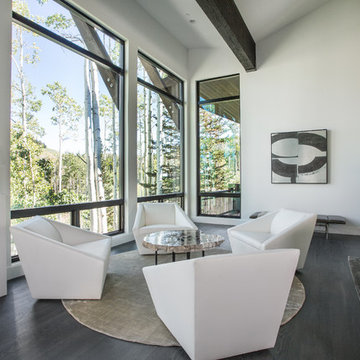
Example of a trendy open concept dark wood floor living room design in Salt Lake City with white walls

 Angela Flournoy
Photo: Angela Flournoy © 2013 Houzz

Trendy dining room photo in Dallas with white walls
Trendy dining room photo in Dallas with white walls
 Stephanie Brown Inc.
Photography by Janis Nicolay

Great room - mid-sized contemporary porcelain tile great room idea in Vancouver with white walls and no fireplace
Great room - mid-sized contemporary porcelain tile great room idea in Vancouver with white walls and no fireplace


 Floor Coverings International-Central Kentucky

Living room - mid-sized traditional formal and open concept carpeted and beige floor living room idea with yellow walls, a standard fireplace, a wood fireplace surround and no tv

 Jay Sifford
We needed a bridge to cross the dry creek bed, so I designed a version of a Japanese yatsuhashi, or zig zag, bridge. It is clad in concrete backer board. I wanted to simulate a granite mountain plateau with a boulder peak. The client purchased the concrete lantern which perfectly complements the entrance to this woodland garden.
Photo by Jay Sifford
 Pineapple House Interior Design

The son’s bedroom celebrates his love for outdoor sports.

Inspiration for a large transitional guest light wood floor and brown floor bedroom remodel in Miami with blue walls
Inspiration for a large transitional guest light wood floor and brown floor bedroom remodel in Miami with blue walls
8