
Search results for "Sda specifications" in Home Design Ideas
 Drury Design
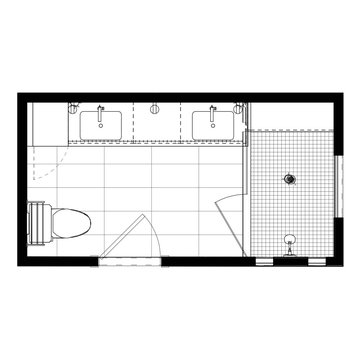
This client is in the beauty industry, so – in additional to great style – she has more beauty products than most people do. Before the renovation, there were products all over the counters and in temporary roll-in shelving units that got wheeled into the bathroom.
It was time for a change.
Design objectives:
-Add tons of storage
-Feature blingy, reflective materials
-Improve lighting
-Omit unused built-in tub
-Create a large luxurious shower
-Include large mirrors to the ceiling
THE REMODEL
With the right storage solutions, a bathroom loaded with products and gadgets can look virtually empty. Elegance and order contribute to living life artfully.
Design challenges:
-Standard vanities don’t offer much storage
-The existing window was in an ideal spot for a shower
-The client prefers large mirrors, so we needed an alternative to medicine cabinets
Design solutions:
-Replace the existing window with a waterproof privacy window
-Create dresser-style vanities with u-shaped drawers for maximum storage
-Include a tall cabinet with roll-out shelves for maximum storage and organization
THE RENEWED SPACE
Beauty products and daily needs are organized and out of the way – out of sight but easy to access. With a creative, modern palette of colors, patterns and textures, the bathroom’s aura is inviting, relaxing and luxurious.

 Closet Solutions
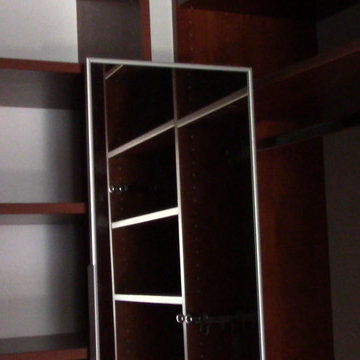
His & hers master closet in Summer Flame finish. Closet includes: two jewelry drawers, double bag tilt out hamper, one pull out-rotating mirror, lots of hanging space, plenty of shelving, and crown molding.
Find the right local pro for your project
 Lake Shore Stair Company
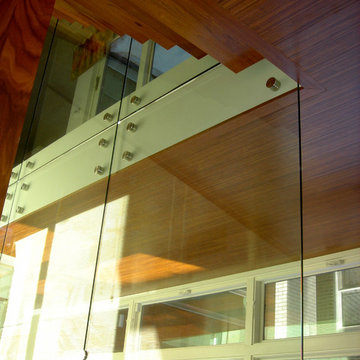
Inspiration for a mid-sized modern wooden straight open staircase remodel in Chicago
 User
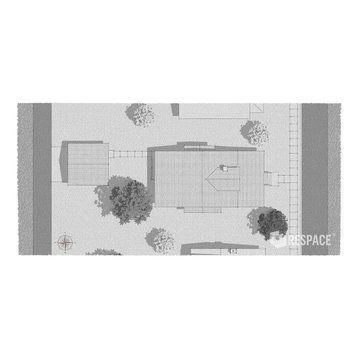
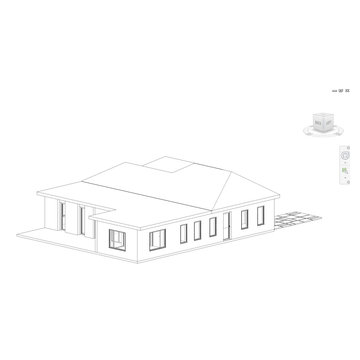
UserThe Hill is a 1-1/2 story craftsman bungalow that will look right at home in most any St. Louis neighborhood. It is designed to infill empty lots where previous structures may have been razed, blending into the fabric of the streetscape, while offering all the amenities of today’s modern lifestyle. We have significant experience in this market, giving you confidence that we can detail the home to fit exacting neighborhood aesthetic requirements.
Image by REspace Design


 CTM CONSTRUCTION
Example of a 1960s walk-out vinyl floor and beige floor home design design in Baltimore with a home theater and gray walls


 Nella Vetrina Showroom
Flower Power upside down luxury chandelier shown in black metal. Featuring flowery shapes cut out of steel plates combined with glass drops to evoke the idea of icicles. Flower Power is a rende-vous between high-tech and hand made.

 White Bird Woods
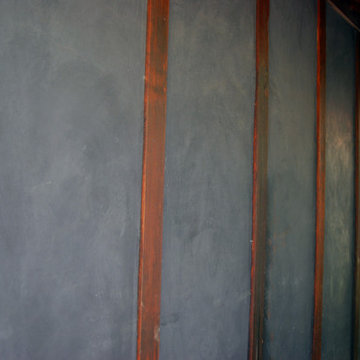
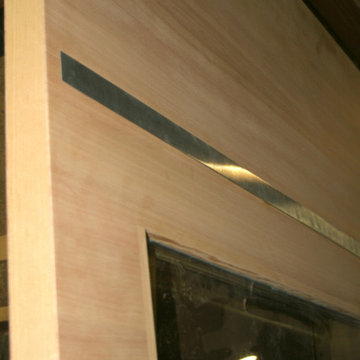
A close up of the brushed aluminum inlay on this very contemporary door. This is a good example of how we can incorporate metal with wood.
Example of a large trendy front door design in Portland with a medium wood front door
Example of a large trendy front door design in Portland with a medium wood front door




 Wendel Klein Builders, Inc.
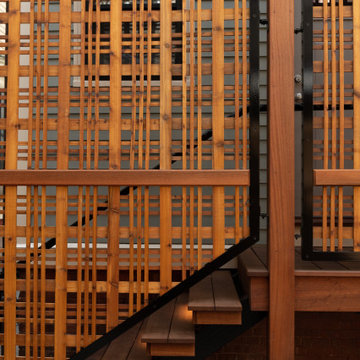
Outdoor space in back of a two family victorian home in Somerville, MA
Deck - small backyard ground level privacy and mixed material railing deck idea in Boston with a pergola
Deck - small backyard ground level privacy and mixed material railing deck idea in Boston with a pergola


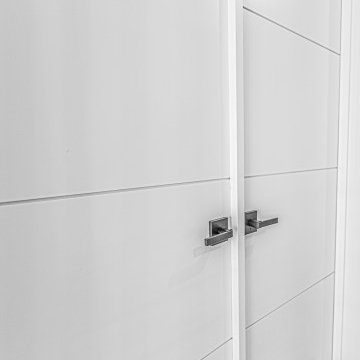
 Paradigm Homes
This door, crafted by TruStile, stands as a testament to impeccable craftsmanship and refined design. With its sleek lines and premium materials, it exudes an air of sophistication and serves as a gateway to your private oasis. Step through this exquisite door and enter a world of tranquility, where comfort and elegance harmoniously blend to create the perfect retreat within your home.



27