
Search results for "Sea conversion" in Home Design Ideas

 KC Studio
Instead of the traditional sofa/chair seating arrangement, four comfy chairs allow for gathering, reading, conversation and napping.
Living room - small coastal open concept medium tone wood floor, brown floor and vaulted ceiling living room idea in Orange County with beige walls, a standard fireplace, a stone fireplace and no tv
Living room - small coastal open concept medium tone wood floor, brown floor and vaulted ceiling living room idea in Orange County with beige walls, a standard fireplace, a stone fireplace and no tv


 Wilson Kelsey Design
The kitchen is equipped with white painted open shelving, which gives a light, airy feeling. Painted beadboard and custom shelf brackets in the kitchen evoke a casual, seaside feel. In the dining area, a peach painted Dutch door allows in fresh sea breezes.
Color, playfulness and whimsy combine to create a casual, welcoming summer retreat for empty nesters who still tell us that when they walk through the door they say “Aaahhh” to themselves. WKD took one large room and created 4 different zones: an airy and bright living room area for conversation, a cozy family room area for reading, a dining room area for family meals, and a game table area for games.
The clients have hired us back for phase 2 - giving the kitchen a complete overhaul.
This project was the cover story of Spring 2015 Northshore Magazine: Click Here to Read.
It was also featured in May 2015 Seaside Style Magazine: Click Here to Read.
Photography: Michael J. Lee
Find the right local pro for your project
 Dasha Hervey AKBD, ASID, CAPS
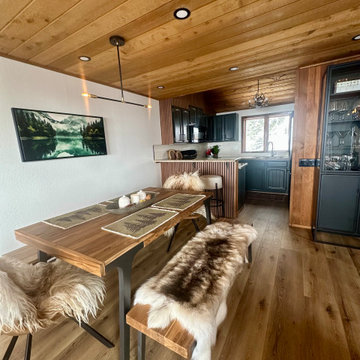
This open-concept retro mountain townhome has been fully upgraded to create a one-of-a-kind vacation retreat. Clever vertical storage maximizes space, the dining table expands to seat up to 10 for memorable holiday gatherings, and a petite bar bridges the kitchen and dining area—perfect for conversation between the cook and guests.”

 Randall Kipp Architecture
Chris Cunningham
Inspiration for a coastal freestanding desk study room remodel in Richmond with white walls and no fireplace
Inspiration for a coastal freestanding desk study room remodel in Richmond with white walls and no fireplace

 The Mansion
This cozy river cottage, designed by Emily Hughes, IIDA, has a laid back transitional vibe. Whimsical florals, trellis and checkered fabrics from Designer's Guild, Schumacher and Jane Churchill give a light-hearted, whimsical style to the furnishings and window treatments. Natural fibers and distressed, antiqued finishes bring nature into the interiors of this riverside getaway.

 LeBlanc Design
Leblanc Design, LLC
Michael J Lee Photography
Large transitional master light wood floor bedroom photo in Boston with beige walls
Large transitional master light wood floor bedroom photo in Boston with beige walls



 Jasper + Phoenix
Amber works from home and was sacrificing a dining room for her home office. By utilizing the double wide closet space in her guest bedroom, she now walks into her home without the reminder of work, and can have guests over for a meal in her dining room (dining room reveal coming soon). The walls were freshly painted Sea Salt by Sherwin Williams. This gives the room a fresh, clean look and also adds contrast to the beige carpet.
Amber had her homework assignments cut out for her as she had to do some major purging in her throw all guest room. Once she started letting go, she was on a roll and continually surprised me as she cleaned out closets throughout the house. One dresser was filled with cds, dvds, books, albums, scrap-booking materials; items taking up precious real estate in her life that she didn't even know were there. There really wasn't a storage problem after-all, she was just holding on to a collection of things that no longer served her. Each time I would visit, and her space would become more open, I could see the weight lifting off her and her self love building. Amber had a recent breakup with her boyfriend and this makeover helped her not only focus on making a home sanctuary for herself, but helped her let go of the pains of the past and focus on the exciting future ahead. At one point when we were moving sofas in the living room (which we will also reveal soon), we found an ex's flip-flop. We were figuratively and literally sweeping away the past. Editing your home and your life makes room for your future; for new people and things. We are so happy to finally reveal the room to you! We can't wait to unveil the rest of Amber's home, once we complete the finishing touches.
Challenges:
Amber's home was filled with mix-matched furniture from family and college. She had no idea what her decorating style was. After shopping together and exchanging somepinterest boards, I was finally able to get a sense of what she loves.
I had to work on a tight budget, which meant really digging out the creativity and utilizing other items in the home. See how I transformed a table from the discard pile into a faux marble bedside table by clicking web link.
Amber's dad was able to help with the desk materials and building to cut costs.
We wanted to save the closet doors in the event she sold her home or no longer needed an office someday. There wasn't any extra space to store these closet doors, so I used them as a headboard.
The only items purchased were: Curtains, Curtain Rod, Bedspread Set, Throw Pillows, 2 Lamps and Paint.

 Margaux Interiors
Our decorating mission for this home was to keep the integrity of the wonderfully unique and handcrafted architectural details. The very ornate mahogany ceiling is original to the house. Notice the intricate details of the hand painted ceilings. To offset the heaviness of the Mediterranean architectural details we kept the décor in a transitional style. In order to create a conversational area, we placed a sea foam chenille sofa and loveseat in front of the stone fireplace that is the focal point of the room. It is also original to the house. Two hand carved inlaid chest lead into the formal dinning room.
Photography By: Claudia Uribe


 KC Studio
Instead of the traditional sofa/chair seating arrangement, four comfy chairs allow for gathering, reading, conversation and napping.
Inspiration for a small coastal open concept medium tone wood floor, brown floor and vaulted ceiling living room remodel in Orange County with beige walls, a standard fireplace, a stone fireplace and no tv
Inspiration for a small coastal open concept medium tone wood floor, brown floor and vaulted ceiling living room remodel in Orange County with beige walls, a standard fireplace, a stone fireplace and no tv

 Segal & Wilmot Interior Design
Inspiration for a large eclectic loft-style medium tone wood floor family room library remodel in Philadelphia with blue walls, a concealed tv and no fireplace

 Carolyn Reyes
Photo: Carolyn Reyes Photography © 2017 Houzz
Living room - eclectic living room idea in Los Angeles
Living room - eclectic living room idea in Los Angeles

Sponsored
Columbus, OH
Free consultation for landscape design!

Peabody Landscape Group
Franklin County's Reliable Landscape Design & Contracting

 JUMA architects
This commission involved the renovation and conversion of two duplex apartments into one single residence/retreat. The two existing external stairs were removed and replaced by a single internal staircase. This intervention made it possible to create one large outdoor area and maximise the existing view. The steel canopies and wooden sun terraces act as visual links between the two original living units. In collaboration with Minimum Arquitectura.
Foto's © Verne en Raül Candales Franch

 Corynne Pless
Photo: Corynne Pless Photography © 2014 Houzz
Example of a cottage family room design in New York
Example of a cottage family room design in New York

 Design Me By Mahlah
Custom chair cushions, stool cushion, and pillows add a special touch. The embroidered shell fabric for the pillows was just perfect with the linen of the cushions. The effect is soothing and beachy chic.
My client requested a serene, cozy, and beachy hone office where she could feel comfortable and inspired when working from home. Cool and coastal colors of sea glass, blue, aqua, sand, and ivory unfold a serene yet interesting space. With painted wood and rattan furniture, the feeling is that you are in a tropical retreat. We created spaces for working at a desk with practicalities like a filing cabinet, yet also a place to lounge while reading, conversing, and even working on the lap top. This small guest room became an inspiring place for my client to be productive and do her thing in style!
Custom sewing by Sewing Things Up!

 Erica Sweitzer Interior Decorator
Grey linen wingback chairs flank the wood burning fire place for a cozy spot to warm up in the cool coastal climate.
They can also be pulled up closer to the sofas for conversation, or watching tv.



 EDC INTERIORS INC
Seen from a different angle with a peek to the master bedroom and the wraparound lanai, you can better see how the mix of organic materials like stone, metal, wood, and glass, combined with a soft color palette of neutrals and blues give this living room an air of elegance and comfort all at once. The classic animal print on the swivel chair also gives the room a bit of playfulness. No particular piece dominates the eye in this harmoniously balanced space for entertaining, conversation, and relaxation.

 Elizabeth Hall Designs, LLC
The smaller chairs are shifted to the side wall for a small seating conversation area. This new floor plan arrangement opens up the room for guests to enter the home as well.

 KL Designs Residential Landscape Planning LLC
Low water plants with low maintenance can grow within two years to fill in for a lush lawn alternative with color and texture.
Inspiration for an eclectic front yard landscaping in San Francisco.
Inspiration for an eclectic front yard landscaping in San Francisco.
10